

Scott Morgan - Sutton
44 Baldwin Street
Brooklin, ON L1M1A2
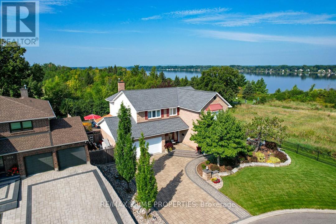
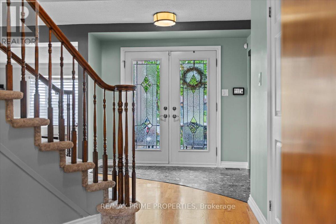
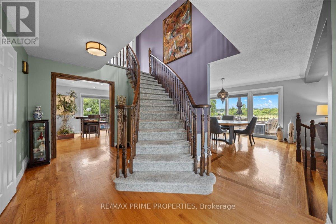
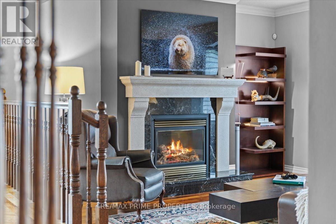
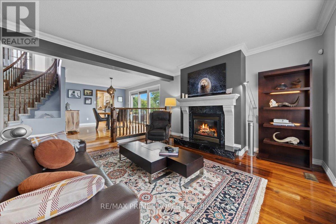
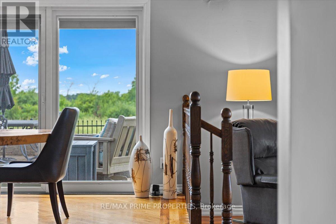
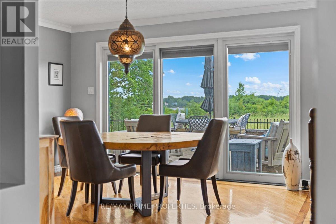
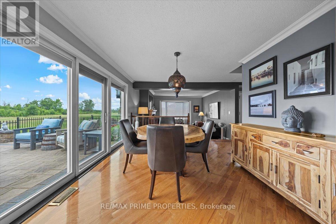
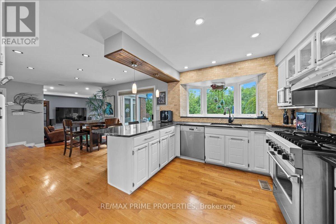
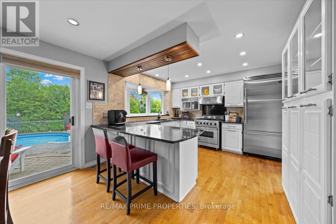
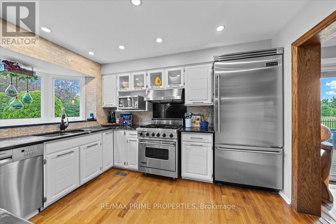
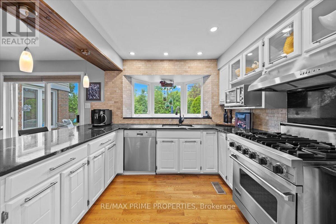
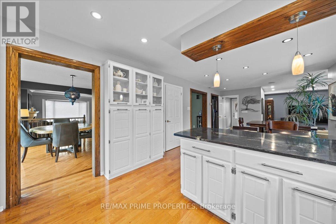
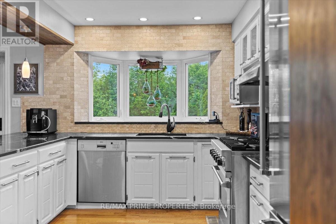
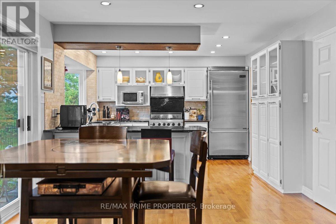
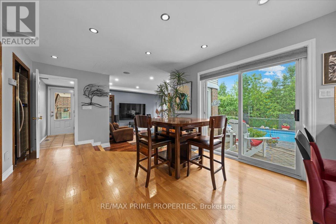
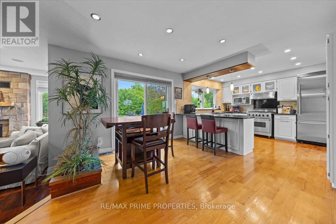
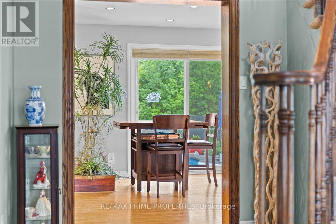
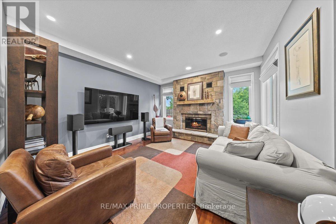
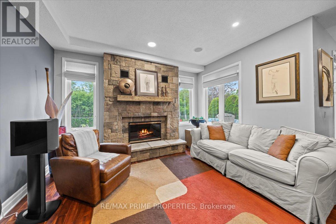
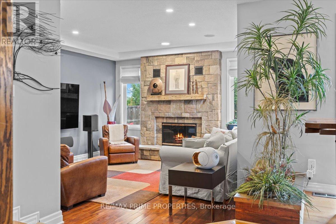
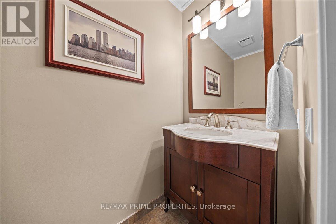
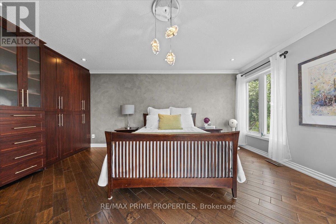
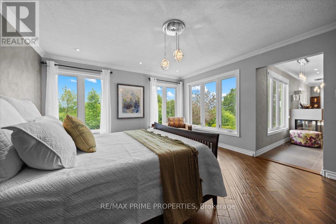
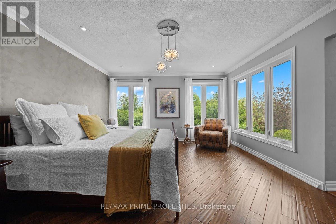
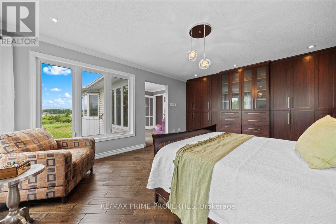
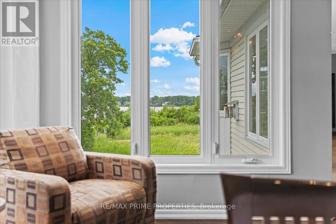
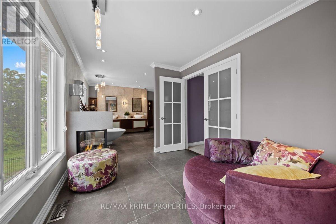
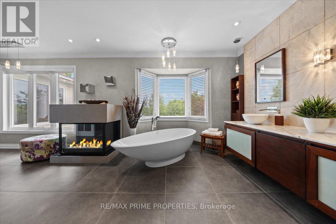
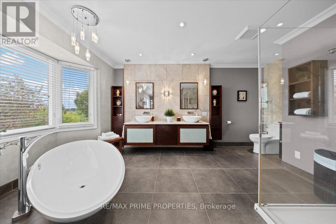
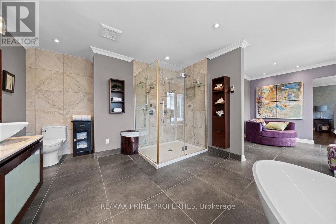
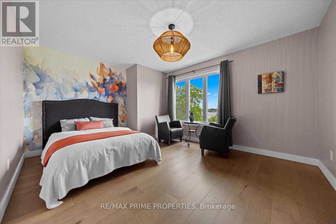
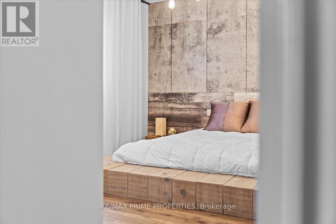
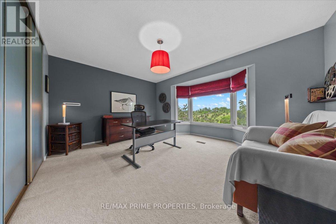
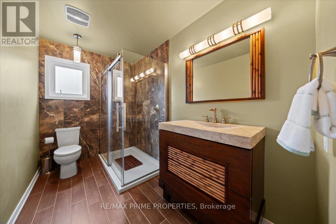
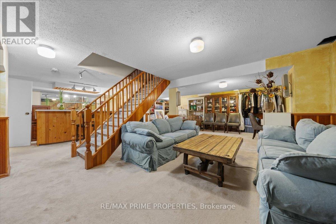
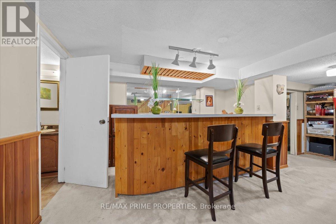
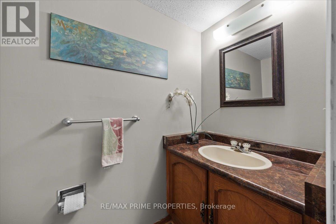
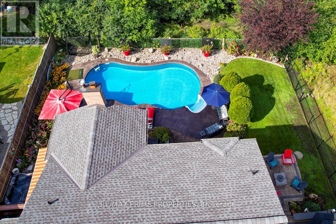
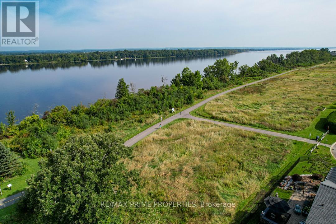
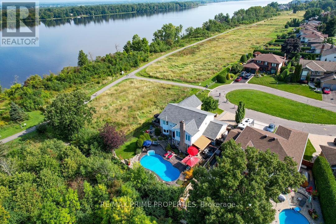
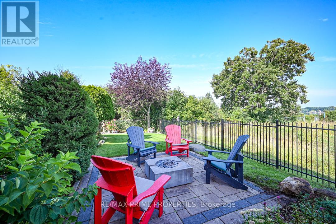
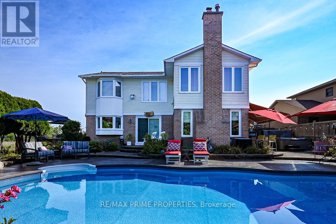
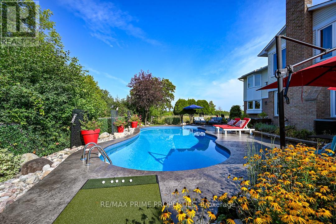
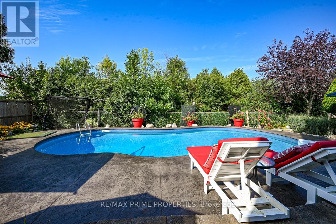
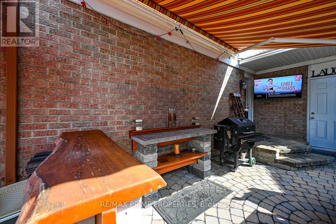
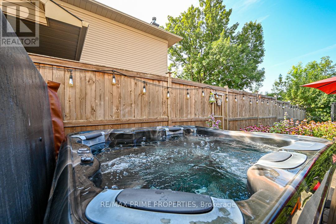
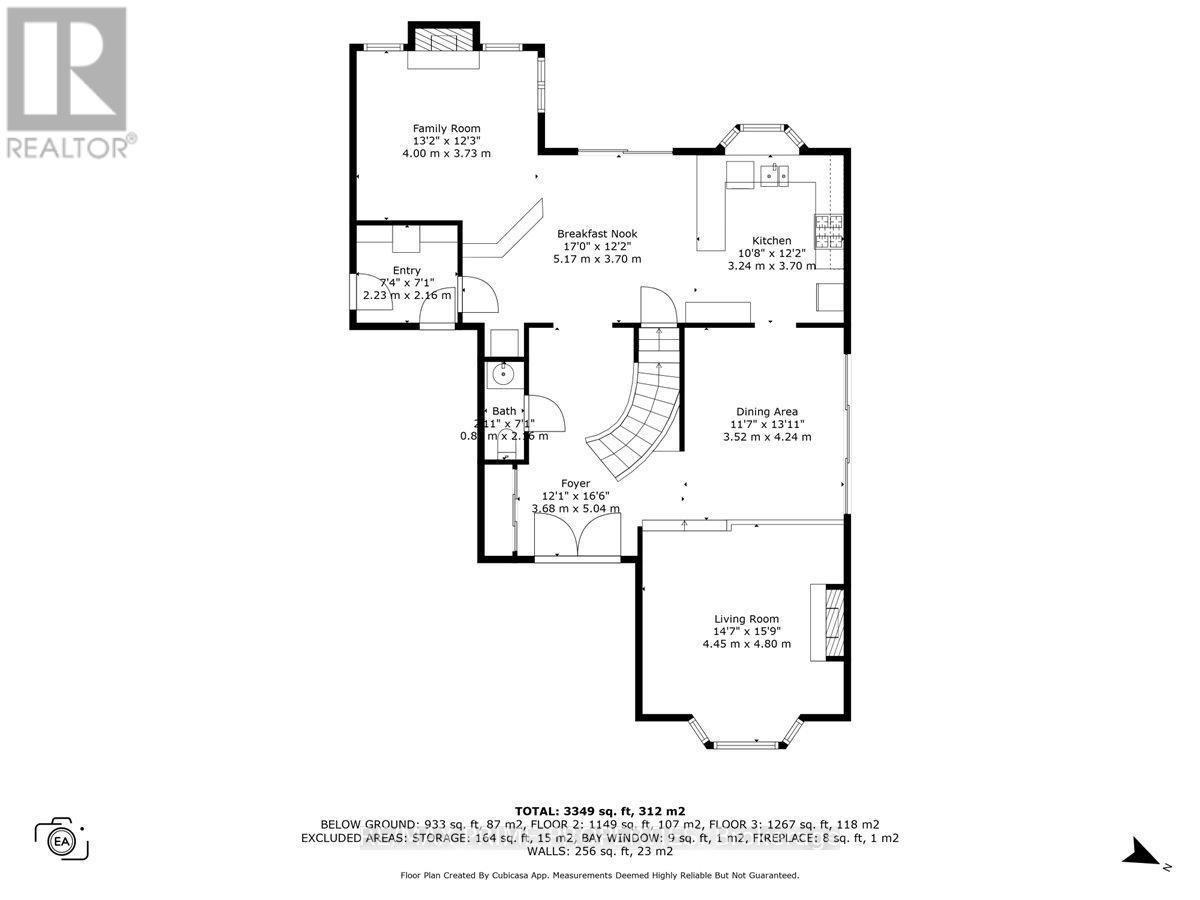
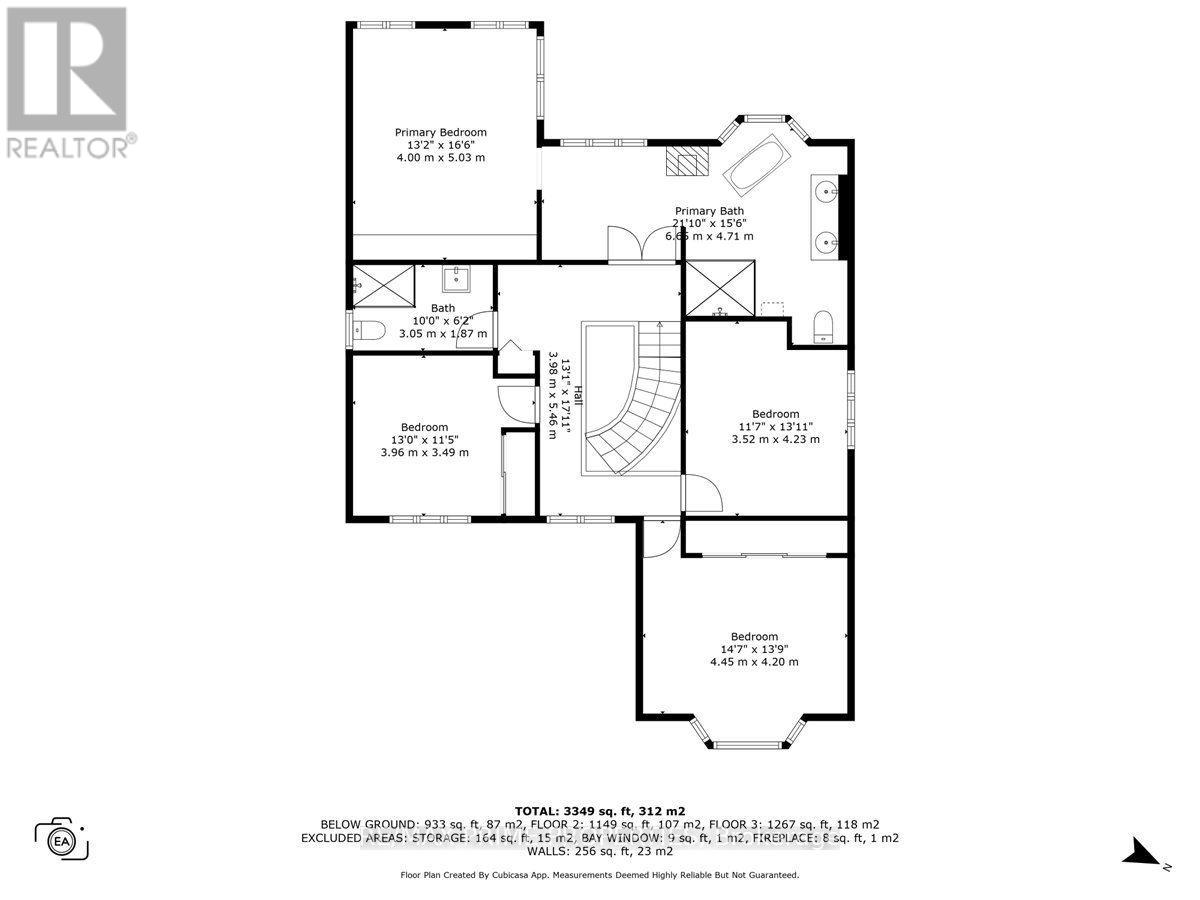
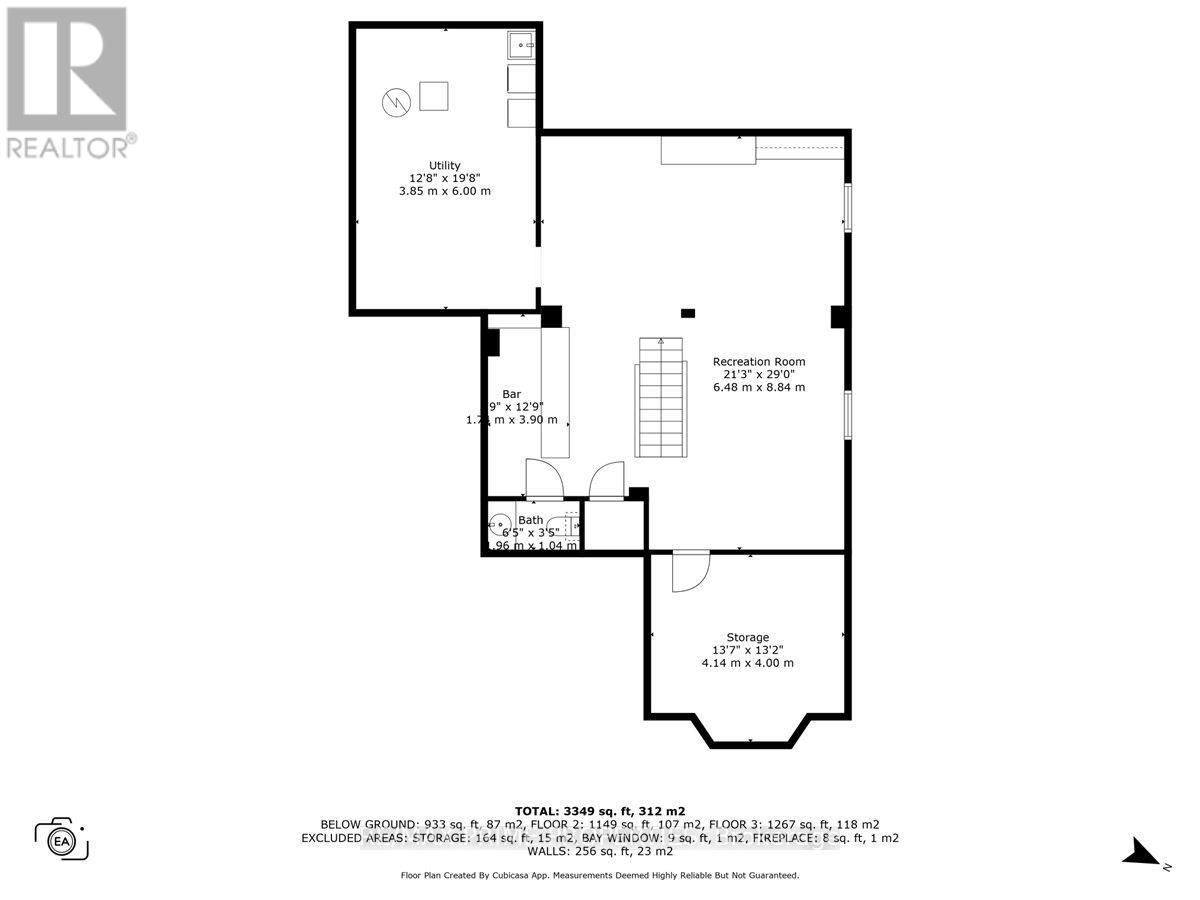
Set on a quiet cul-de-sac in the established enclave of Convent Glen North, this distinguished residence is defined by privacy, mature landscape, & sweeping views toward the Ottawa River while bordering protected NCC green space. Wrought iron fencing, interlock approach, & sculpted architectural planting create a composed arrival, leading to twin glass entry doors & a gracious foyer anchored by a curved staircase & site finished hardwood flooring throughout the principal level. The interior balances openness w/intention. A thoughtfully designed kitchen features quartz surfaces, refined cabinetry, integrated lighting, bay window seating, & a wall of pantry storage w/glass detailing. The adjacent dining room, framed by crown moulding, opens through wide patio doors to an elevated stone terrace oriented toward river & forest views. A sunken living room centred on a sculptural gas fireplace & a separate family room w/stone hearth & corner windows provide inviting spaces for gathering & quiet retreat. A discreet powder room & service access connect seamlessly to outdoor entertaining areas including barbecue terrace & hot tub patio. Upstairs, the primary suite offers morning river views, a three sided fireplace, expansive glazing, & a full wall of custom storage. The spa inspired ensuite presents a freestanding tub, dual vanities, radiant heated flooring, & a generous glass shower. Additional bedrooms are well proportioned & served by a refined main bath finished in travertine with oversized walk in shower. The lower level extends living w/a multifunctional recreation space, wet bar, private den, secondary powder room, & dedicated laundry. Outdoors, forested privacy surrounds a heated saltwater pool & architectural hardscape designed for relaxation & entertaining. Walking distance to river pathways, transit, future light rail, shopping, & schools, this home offers a rare balance of natural seclusion & urban convenience, 24 Hour irrevocable on all offers. (id:374)
| MLS # | X13506126 |
|---|---|
| Listing Type | For Sale |
| Style | House |
| Status | Active |
| Days On Site | 116 |
| Listing Provided By | RE/MAX PRIME PROPERTIES | Greg Hamre |
| Bed(s) | 4 |
|---|---|
| Bath(s) | 3 Total |
| SQ Feet | 2,500 |
| Garage | 6 |
| Basement | Y |
| Pool | Yes |
| Story(s) | 2 |
| Property View | View of water |
| Cooling | Central air conditioning |
|---|---|
| Heating | Forced air, Wood |
| Appliances | Washer, Refrigerator, Hot Tub, Dishwasher, Stove, Dryer |
| Fireplace Yes / No | Yes |
| Fireplaces Total | 3 |
| Lot Features | Wooded area |
|---|---|
| Foundation Details | Poured Concrete |
| Fencing | Fenced yard, Fully Fenced |
| Parking Features | Attached Garage, Garage |
|---|---|
| Parking Total | 6 |
| Sewer | Sanitary sewer |
|---|---|
| Water Source | Municipal water |
| Tax Annual Amount | 8145.55 |
|---|
| Province | ON |
|---|---|
| City | Ottawa |
| Postal Code | K1C2X6 |
| Listing VS Median (in K1C2X6) | |
Price: $1,550,000 low | high Med: $1,550,000 sqft: 2,500 low | high Med: 2,500 $ / sqft: $620 low | high Med: $620 On site: 116 low | high Med: 116 | |
| Province | ON |
|---|---|
| City | Ottawa |
| Postal Code | K1C2X6 |
| Listing VS Median (in K1C2X6) | |
Price: $1,550,000 low | high Med: $1,550,000 sqft: 2,500 low | high Med: 2,500 $ / sqft: $620 low | high Med: $620 On site: 116 low | high Med: 116 | |

©2021. Listing information is deemed reliable, but is not guaranteed.


