

Scott Morgan - Sutton
44 Baldwin Street
Brooklin, ON L1M1A2
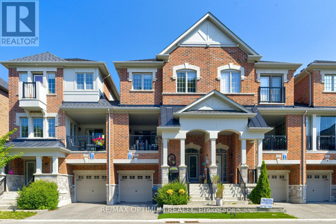
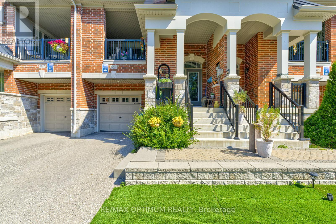
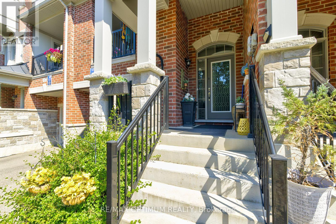
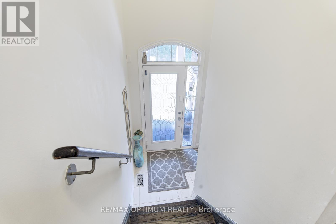
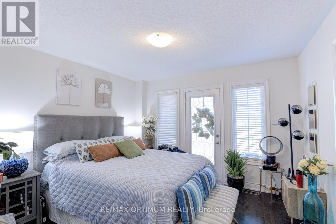
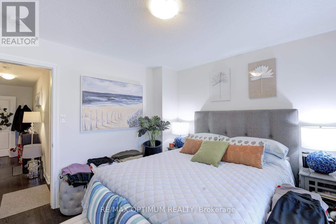
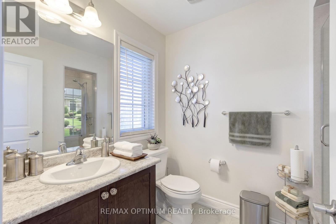
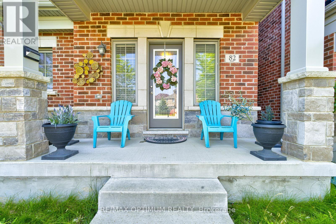
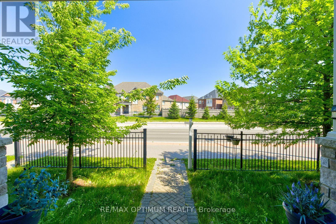
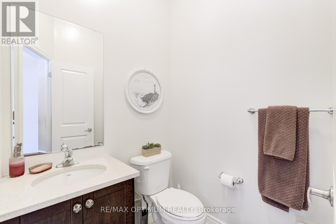
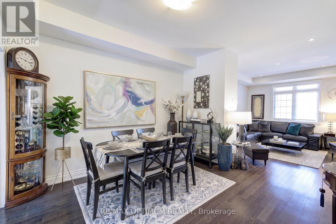
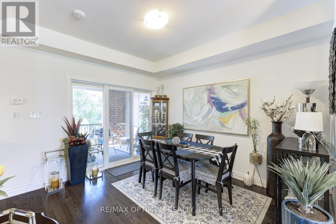
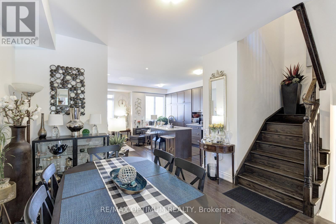
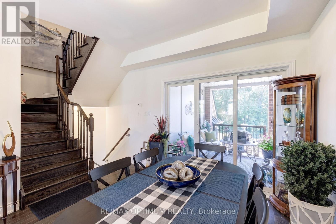
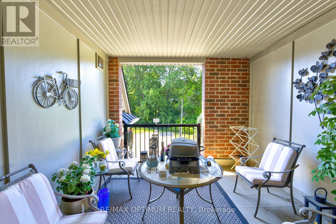
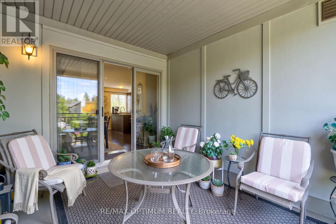
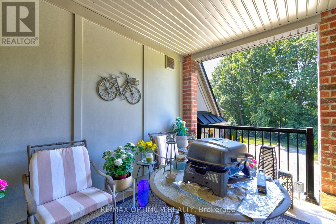
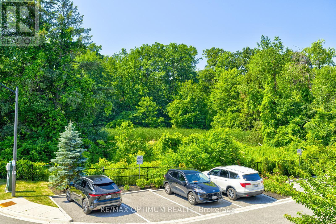
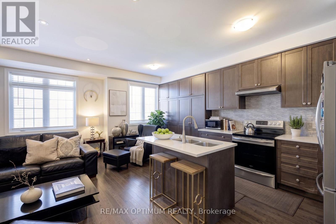
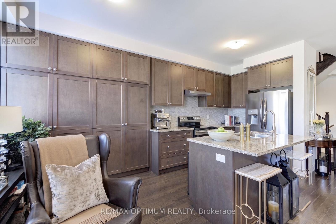
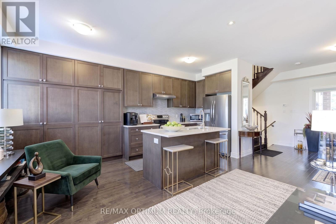
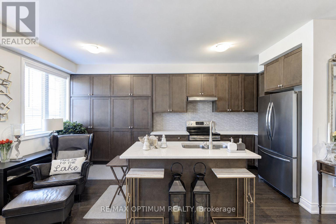
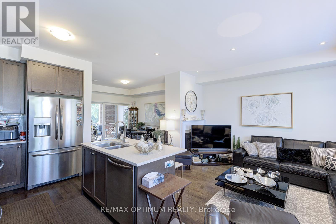
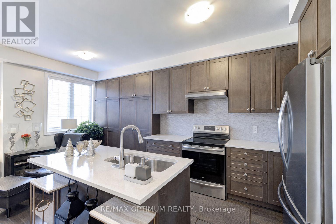
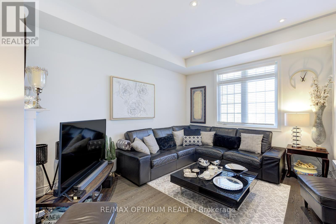
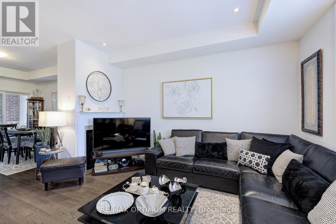
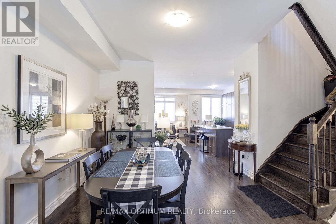
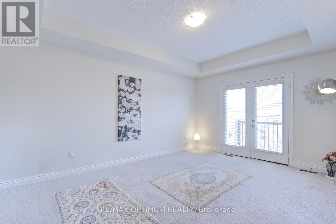
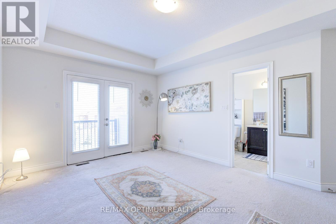
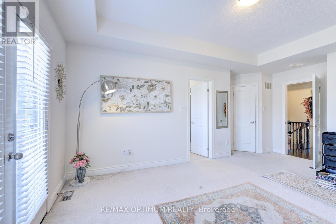
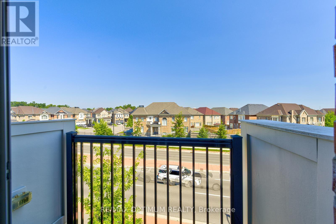
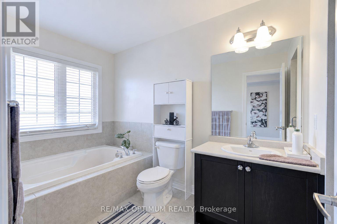
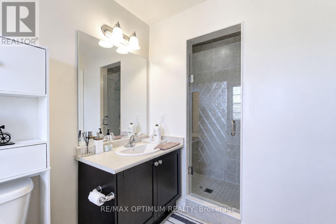
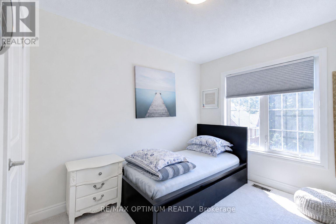
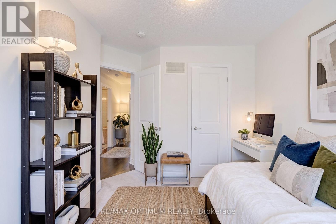
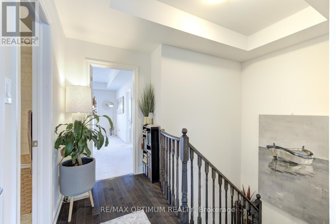
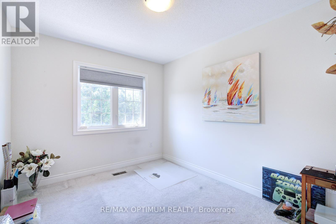
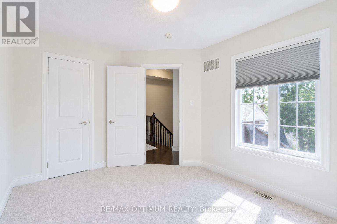
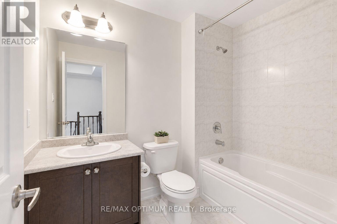
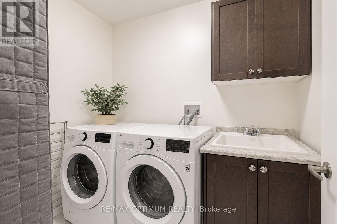
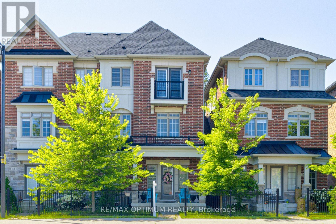
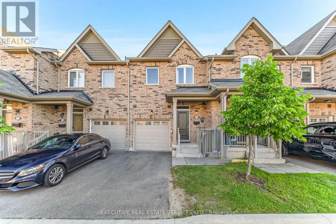
Rarely offered premium freehold townhome with no homes directly in front or behind, providing exceptional privacy and scenic ravine and pond views. Located in a highly sought-after, family-friendly community, this beautifully maintained 3+1 bedroom, 5-bathroom home offers a bright, spacious, and versatile layout. The builder-finished basement, completed as a paid upgrade, features an additional bedroom, bathroom, and separate entrance access, offering excellent potential for an in-law suite, guest accommodations, or future income use. The ground level includes a family room with walkout that may also function as a fourth bedroom. The open-concept main floor showcases hardwood flooring, a gas fireplace, large windows, and an upgraded kitchen with a centre island and stainless steel appliances. A covered patio provides an ideal space for outdoor entertaining. The spacious primary bedroom features a private balcony, walk-in closet, and ensuite bath, while the secondary bedrooms are generously sized. Conveniently located near shopping, schools, parks, trails, and Highways 401 and 407. A rare combination of privacy, scenic views, flexible living space, and premium surroundings. **Some photos are virtually staged** (id:13843)
| MLS # | W13752676 |
|---|---|
| Listing Type | For Sale |
| Style | House |
| Strata Fees | $166 |
| Status | Active |
| Days On Site | 47 |
| Listing Provided By | RE/MAX OPTIMUM REALTY | PARVEEN ARORA |
| Bed(s) | 4 |
|---|---|
| Bath(s) | 5 Total |
| SQ Feet | 1,500 |
| Garage | 2 |
| Basement | Y |
| Story(s) | 3 |
| Property View | View |
| Cooling | Central air conditioning |
|---|---|
| Heating | Forced air, Natural gas |
| Appliances | Washer, Refrigerator, Dishwasher, Stove, Dryer, Water Heater |
| Fireplace Yes / No | Yes |
| Fireplaces Total | 1 |
| Lot Features | Cul-de-sac, Backs on greenbelt, Flat site, Sump Pump |
|---|---|
| Foundation Details | Poured Concrete |
| Parking Features | Attached Garage, Garage |
|---|---|
| Parking Total | 2 |
| Utilities | Sewer, Electricity, Cable |
|---|---|
| Sewer | Sanitary sewer |
| Water Source | Municipal water |
| Tax Annual Amount | 6928 |
|---|
| Province | ON |
|---|---|
| City | Brampton (Bram West) |
| Postal Code | L6Y6H5 |
| Listing VS Median (in L6Y6H5) | |
Price: $799,000 low | high Med: $799,000 sqft: 1,500 low | high Med: 1,500 $ / sqft: $533 low | high Med: $533 On site: 47 low | high Med: 47 | |
| Province | ON |
|---|---|
| City | Brampton (Bram West) |
| Postal Code | L6Y6H5 |
| Listing VS Median (in L6Y6H5) | |
Price: $799,000 low | high Med: $799,000 sqft: 1,500 low | high Med: 1,500 $ / sqft: $533 low | high Med: $533 On site: 47 low | high Med: 47 | |

©2021. Listing information is deemed reliable, but is not guaranteed.


