

Scott Morgan - Sutton
44 Baldwin Street
Brooklin, ON L1M1A2
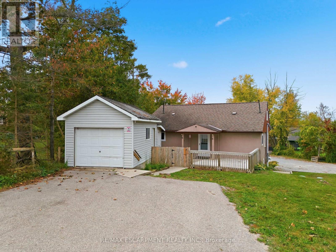
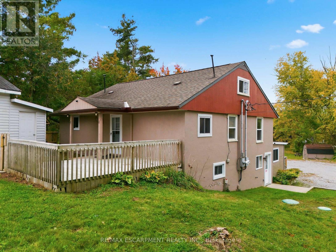
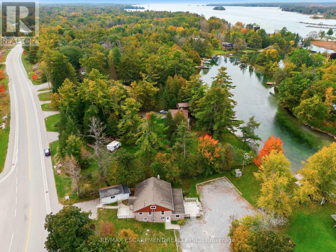
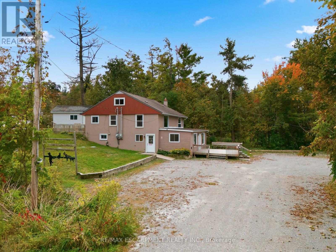
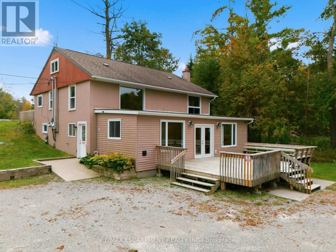
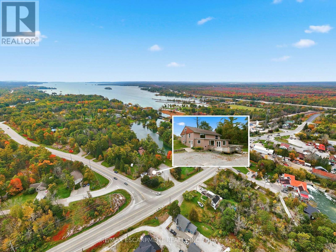
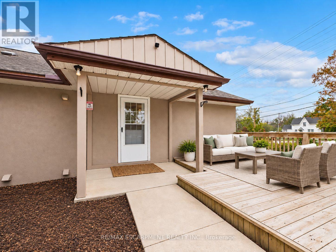
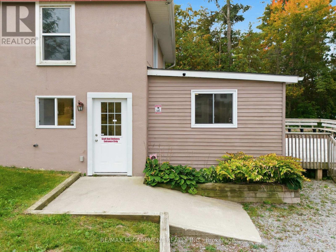
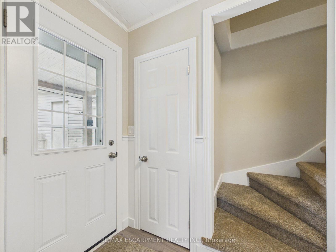
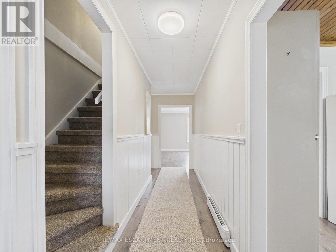
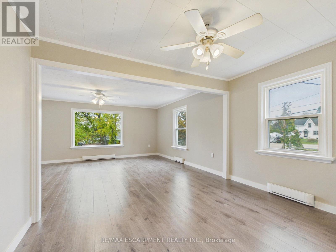
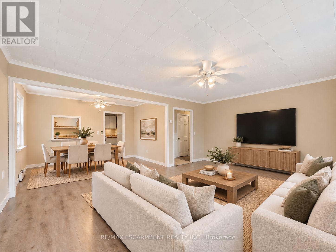
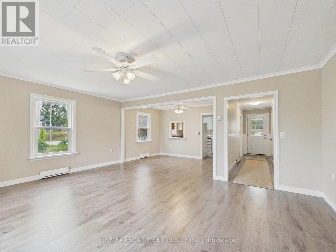
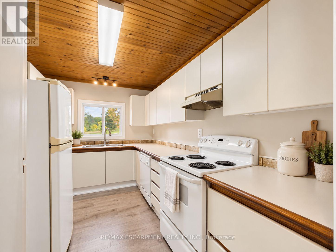
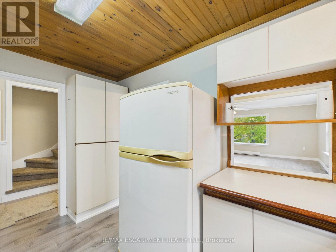
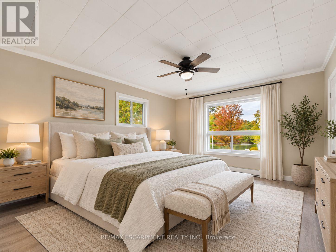
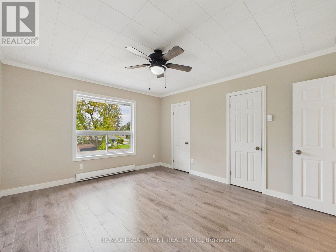
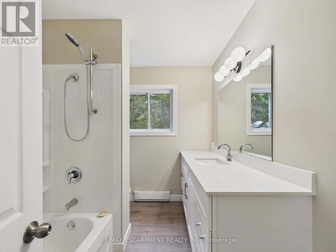
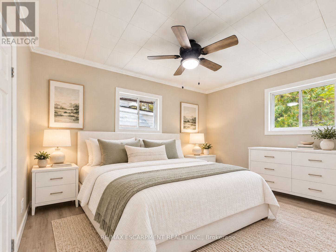
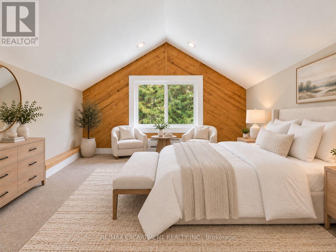
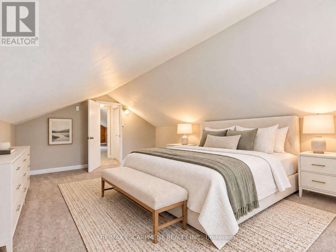
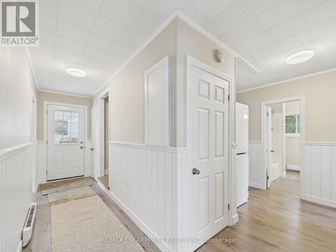
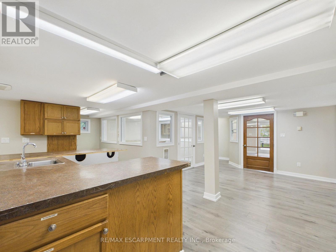
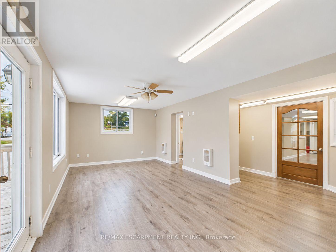
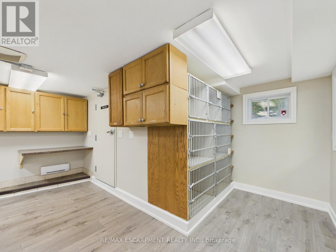
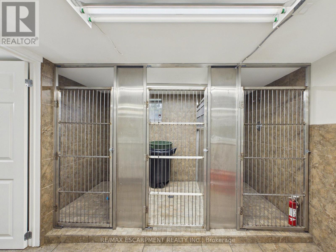
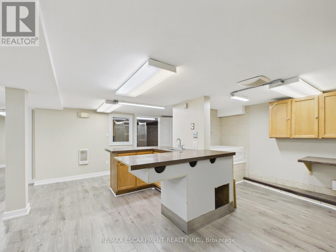
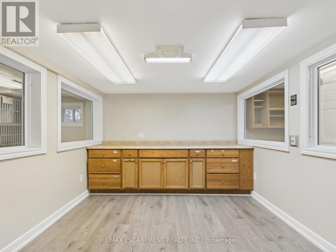
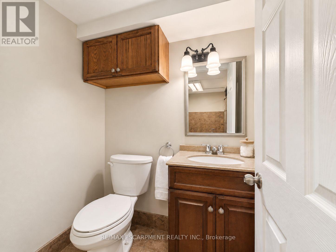
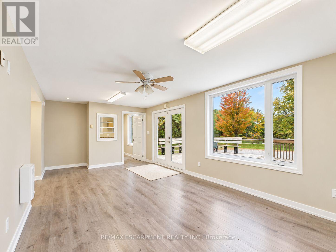
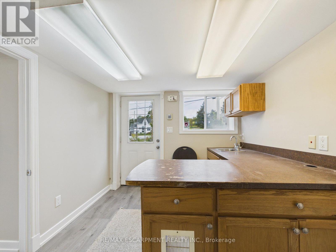
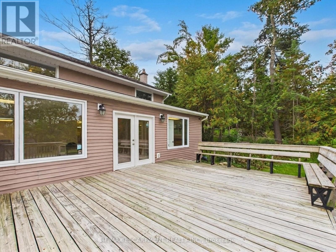
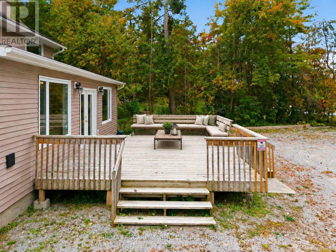
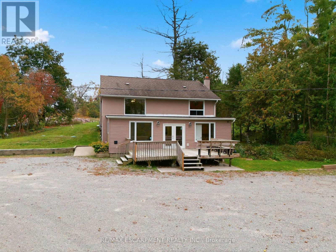
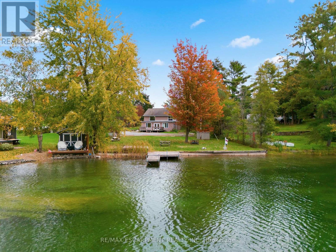
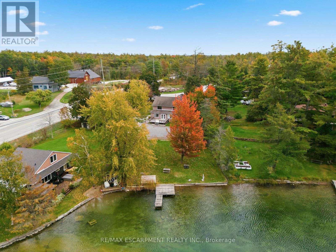
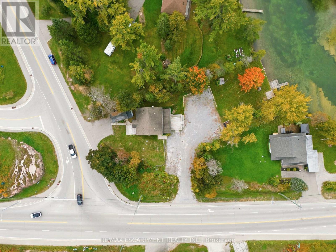
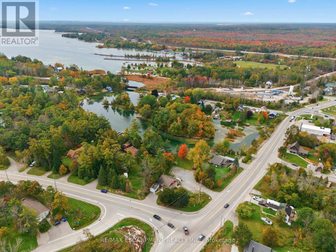
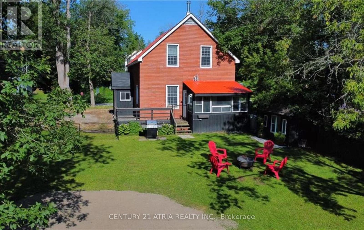
An ideal work-live opportunity located in Washago on a high traffic road with waterfront access to Lake Couchiching and Trent Severn Waterway. The Seller will consider a Vendor Take Back Mortgage. This property combines a fully equipped veterinary clinic with a separate two-storey residential home above, offering the convenience of living where you work or the flexibility to generate additional rental income from the residence. The current owner was a vet who has now retired. The veterinary clinic features a welcoming waiting area and front office, an exam room with independent heating, a window and sink, and a dedicated workspace for the manager or head technician. A second exam room offers a private entrance. The surgery room is equipped with oxygen and exhaust hookups, while the triage area includes a sink, dental rough-in, oxygen and plumbing hookups, kennels, a bathtub and laundry rough-ins for a front-loading washer and dryer. Additional facilities include a dedicated X-ray room with separate electrical service and an oxygen hookup, three spacious 3' x 5' kennels, and a two-piece bathroom. The utility room is equipped with two hot water tanks, a new cold water tank, a new water pump and a water filtration system with UV treatment. The residential home above the clinic is separately metered, with an updated electrical panel featuring breakers. The property also benefits from an approximately 10-year-old septic system with an alarm to alert owners in the event of pump failure, as well as a rough-in for a backup generator. (id:13843)
| MLS # | S13857424 |
|---|---|
| Listing Type | For Sale |
| Style | House |
| Status | Active |
| Days On Site | 27 |
| Listing Provided By | RE/MAX ESCARPMENT REALTY INC. | Matthew Regan |
| Bed(s) | 4 |
|---|---|
| Bath(s) | 2 Total |
| SQ Feet | 1,500 |
| Garage | 21 |
| Basement | Y |
| Story(s) | 1 |
| Water Front | Yes |
| Property View | River view, View of water, Direct |
| Cooling | None |
|---|---|
| Heating | Baseboard heaters, Electric |
| Appliances | Washer, Refrigerator, Water purifier, Dishwasher, Stove, Dryer, Water Treatment, Water Heater |
| Fireplace Yes / No | No |
| Lot Features | Wooded area, Irregular lot size, Dry, Level |
|---|---|
| Foundation Details | Block, Poured Concrete |
| Parking Features | Detached Garage, Garage |
|---|---|
| Parking Total | 21 |
| Utilities | Electricity, Cable |
|---|---|
| Sewer | Septic System |
| Tax Annual Amount | 3096.12 |
|---|
| Province | ON |
|---|---|
| City | Ramara |
| Postal Code | L0K2B0 |
| Listing VS Median (in L0K2B0) | |
Price: $699,900 low | high Med: $791,250 sqft: 1,500 low | high Med: 1,300 $ / sqft: $467 low | high Med: $624 On site: 27 low | high Med: 56 | |
| Province | ON |
|---|---|
| City | Ramara |
| Postal Code | L0K2B0 |
| Listing VS Median (in L0K2B0) | |
Price: $699,900 low | high Med: $791,250 sqft: 1,500 low | high Med: 1,300 $ / sqft: $467 low | high Med: $624 On site: 27 low | high Med: 56 | |

©2021. Listing information is deemed reliable, but is not guaranteed.


