

Scott Morgan - Sutton
44 Baldwin Street
Brooklin, ON L1M1A2
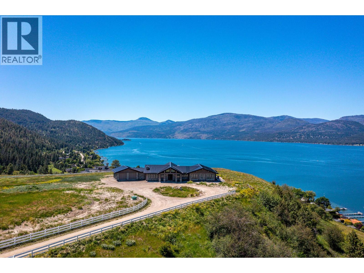
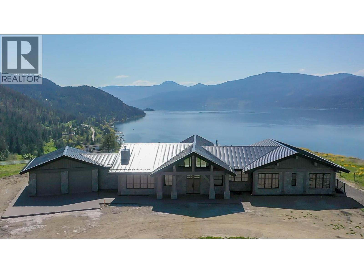
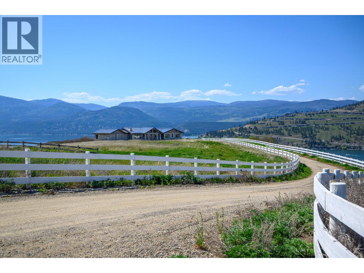
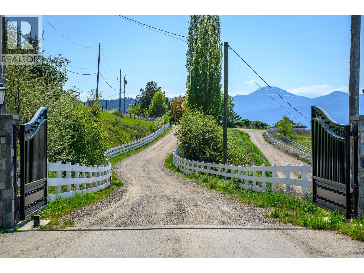
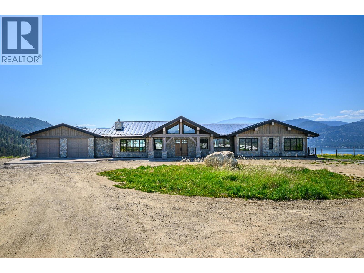
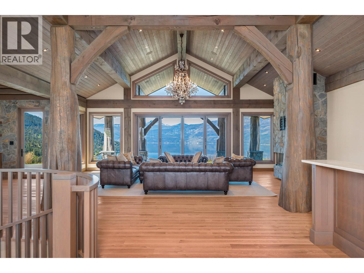
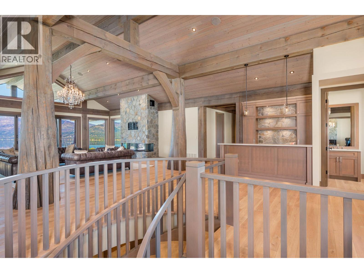
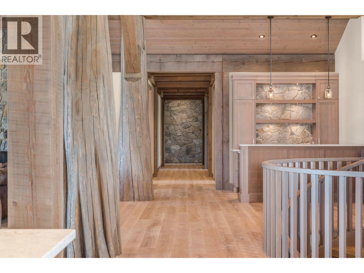
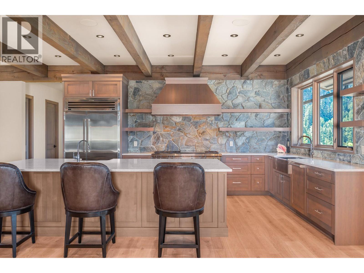
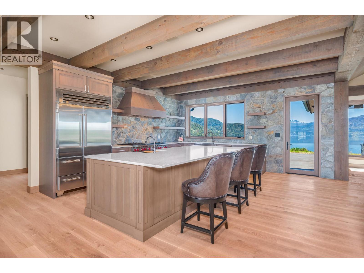
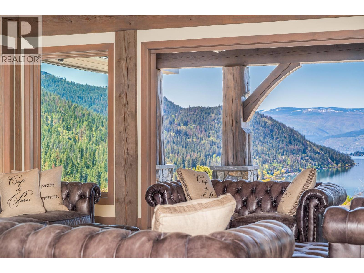
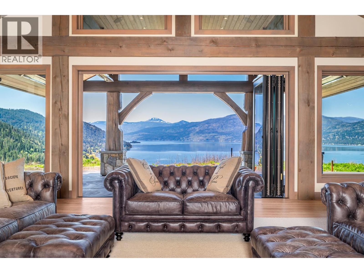
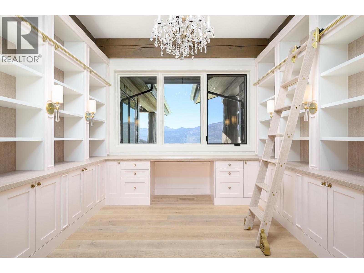
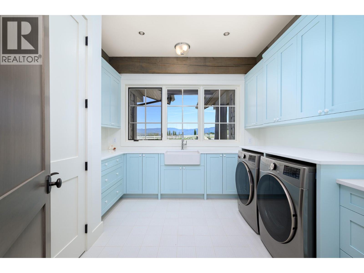
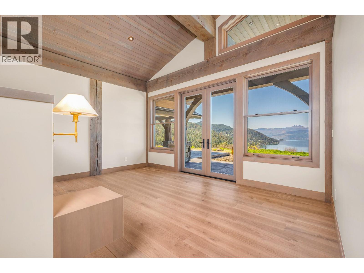
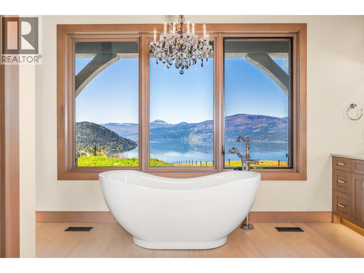
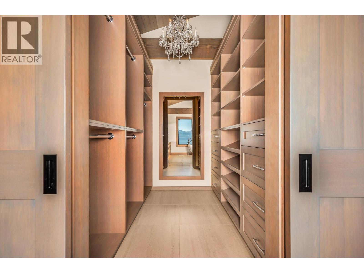
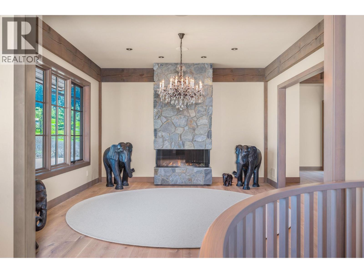
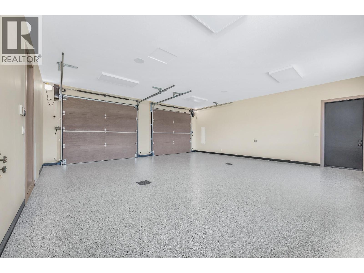
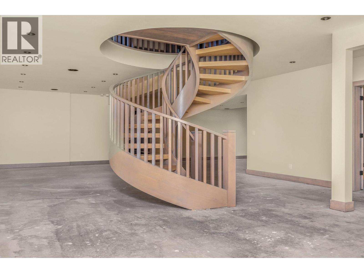
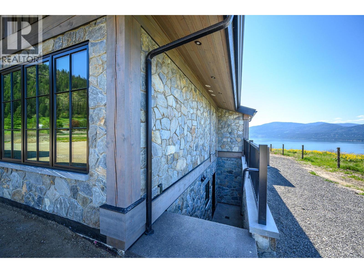
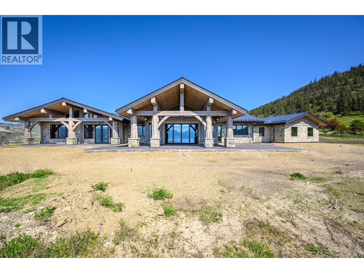
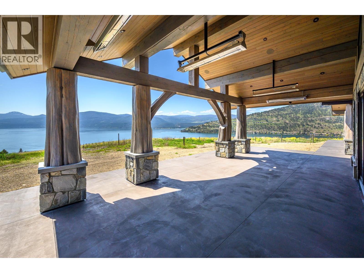
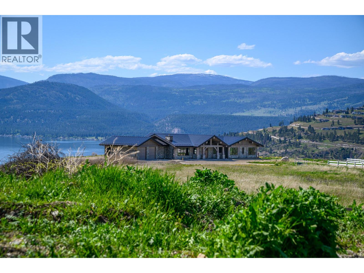
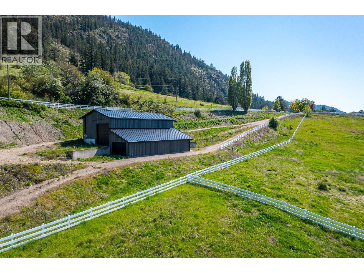
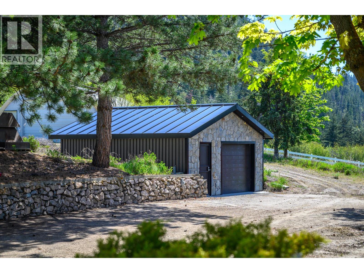
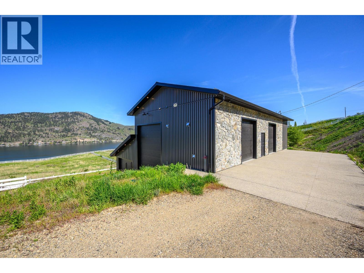
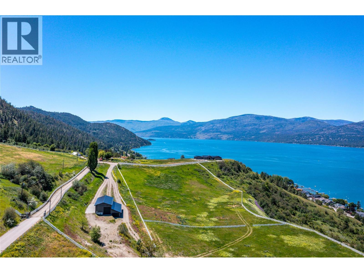
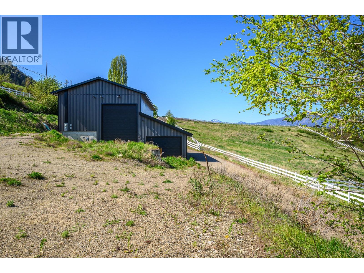
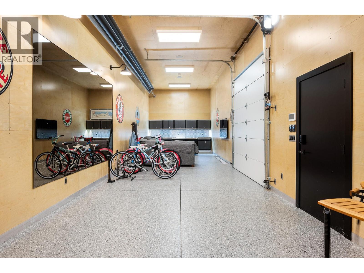
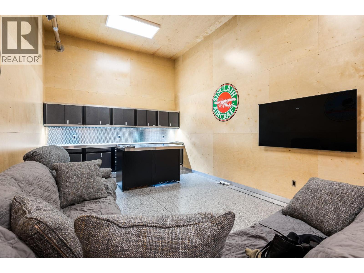
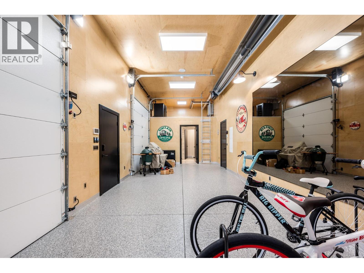
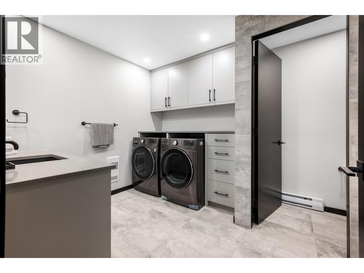
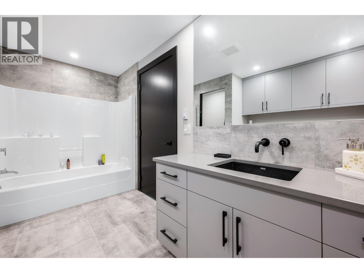
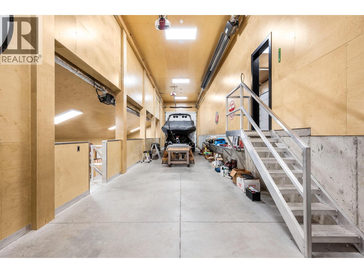
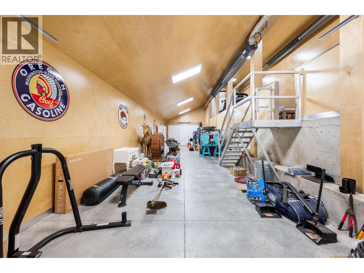
REDUCED BY $1,000,000. OKANAGAN RANCH - A once in a Lifetime Trophy Estate Property. A rare opportunity to own a breathtaking estate at the end of Bench Row Road. Gated and private, this gently rolling 25.65-acres is fenced and cross-fenced in solid 2x8 fir plank fencing. Irrigation ready for connection. Just picture your horses or future vineyard here! Perched on the knoll to take command of the 180 degree; south-facing views of Okanagan Lake, this custom Timber Frame ranch-style home blends seamlessly with the landscape. This Heartwood Homes masterpiece, offers over 4,100 sqft on each level with a showpiece custom spiral staircase connecting the two. Impressive timbers, natural stone, walls of glass and hardwood floors set the stage for exquisite lighting, custom kitchen with Wolfe and Subzero appliances, and stunning RH chandeliers and fixtures. Five bedrooms, 4 full & 3 half baths, amazing custom office, media room, wet bars, sauna, and massive games/entertainment spaces. Heated floors, security, every convenience! Plans for future lakeview pool off the massive patio! The 3 bay- 60x40' fully loaded deluxe drive-through shop features 50-amp RV hookups, full bath, laundry, office, custom cabinetry, surround sound, cameras and security. You will always know where Dad is! Second matching shop for outdoor storage too! From this serenity, you are mere minutes to the yacht club, beaches, parks, rail trail, world-class golf, wellness retreat, Silver Star & Kelowna Inter Airport. (id:374)
| MLS # | 10380460 |
|---|---|
| Listing Type | For Sale |
| Style | House |
| Status | Active |
| Year | 2025 |
| Days On Site | 209 |
| Listing Provided By | RE/MAX Priscilla | Priscilla Sookarow |
| Bed(s) | 5 |
|---|---|
| Bath(s) | 4 Total |
| SQ Feet | 8,117 |
| Garage | 2 |
| Story(s) | 1 |
| Acreage | 25.65 |
| Property View | Lake view, Mountain view, Valley v |
| Cooling | Central air conditioning |
|---|---|
| Heating | Forced air |
| Fireplace Yes / No | Yes |
| Fireplace Features | Gas, Unknown |
| Fireplaces Total | 1 |
| Security Features | Security system, Controlled entry |
|---|---|
| Roof | Metal, Unknown |
| Fencing | Fence |
| Parking Features | Attached Garage |
|---|---|
| Parking Total | 2 |
| Utilities | Water, Natural Gas, Electricity, Telephone |
|---|---|
| Sewer | Septic tank |
| Water Source | Municipal water |
| Tax Annual Amount | 24403.77 |
|---|
| Province | BC |
|---|---|
| City | Vernon |
| Postal Code | V1H1H3 |
| Listing VS Median (in V1H1H3) | |
Price: $6,998,000 low | high Med: $5,449,000 sqft: 8,117 low | high Med: 5,821 $ / sqft: $862 low | high Med: $984 On site: 209 low | high Med: 198.5 | |
| Province | BC |
|---|---|
| City | Vernon |
| Postal Code | V1H1H3 |
| Listing VS Median (in V1H1H3) | |
Price: $6,998,000 low | high Med: $5,449,000 sqft: 8,117 low | high Med: 5,821 $ / sqft: $862 low | high Med: $984 On site: 209 low | high Med: 198.5 | |

©2021. Listing information is deemed reliable, but is not guaranteed.


