

Scott Morgan - Sutton
44 Baldwin Street
Brooklin, ON L1M1A2
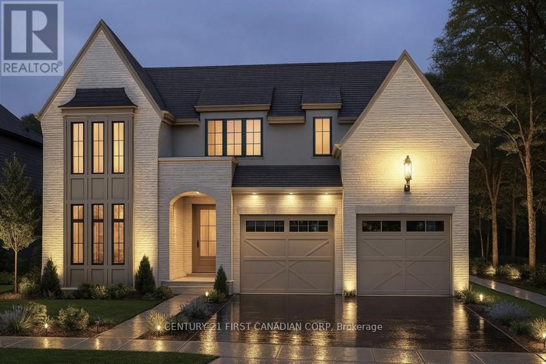
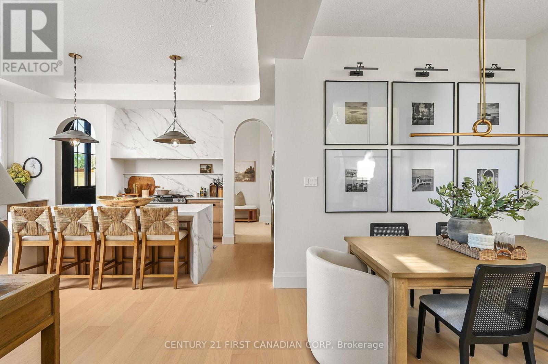
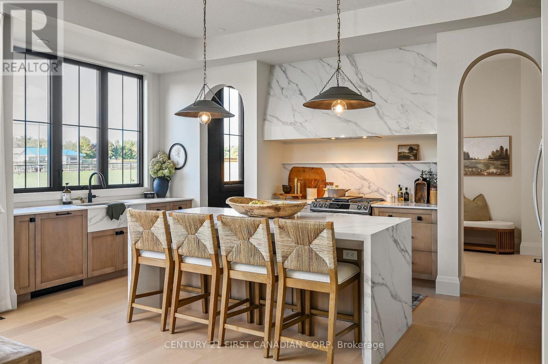
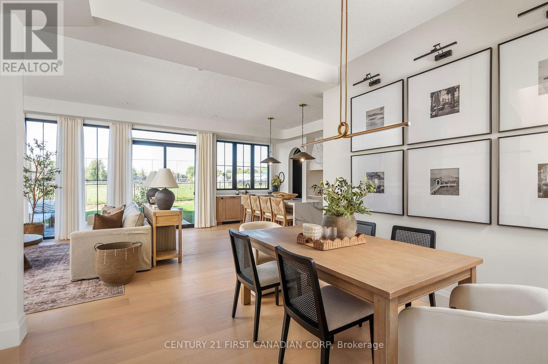
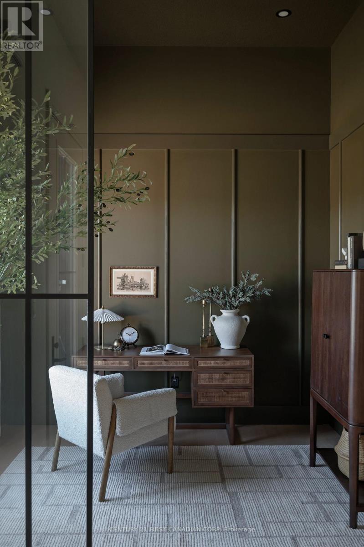
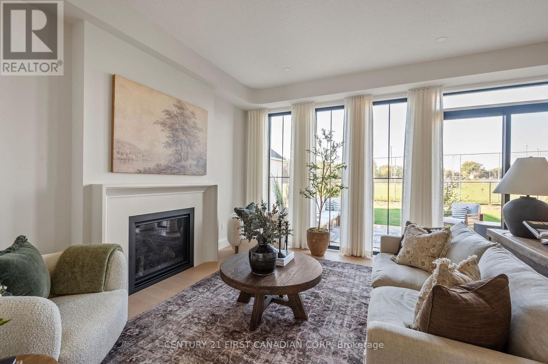
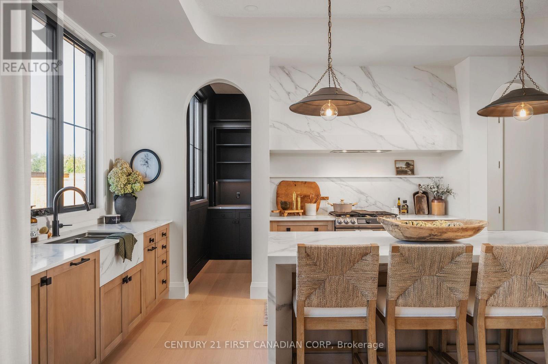
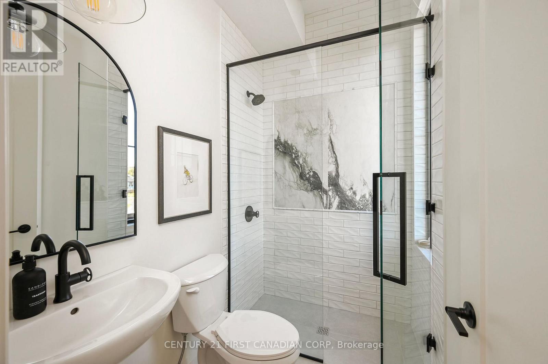
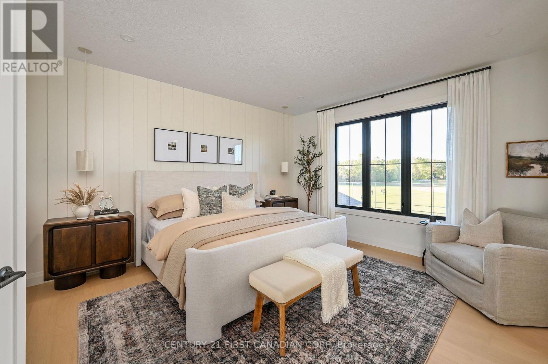
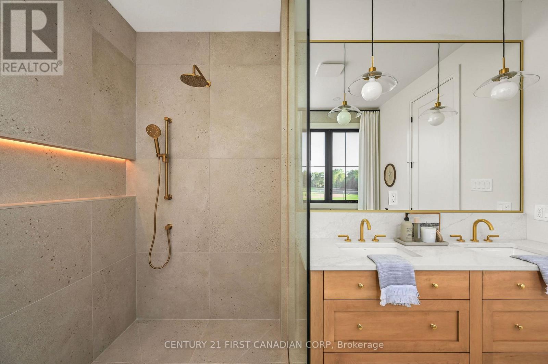
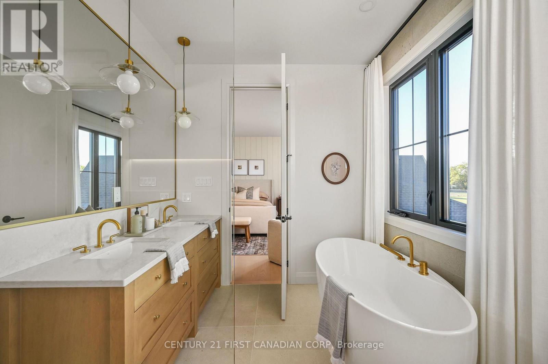
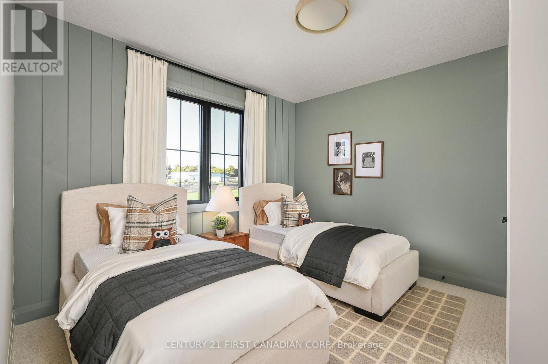
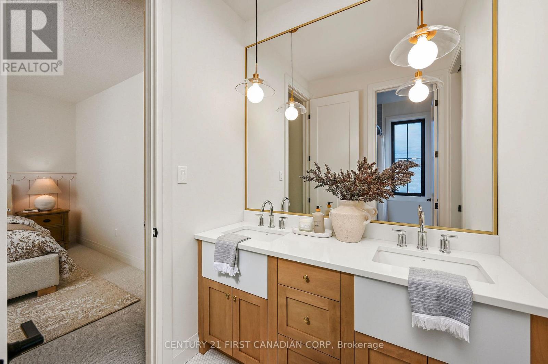
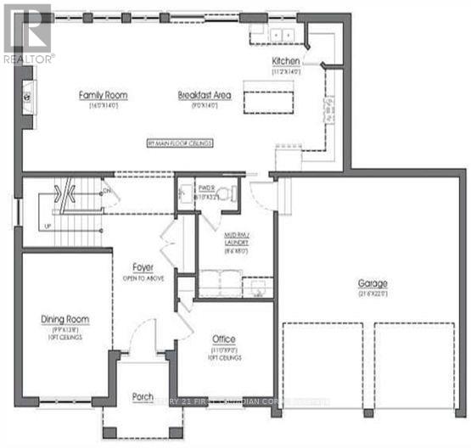
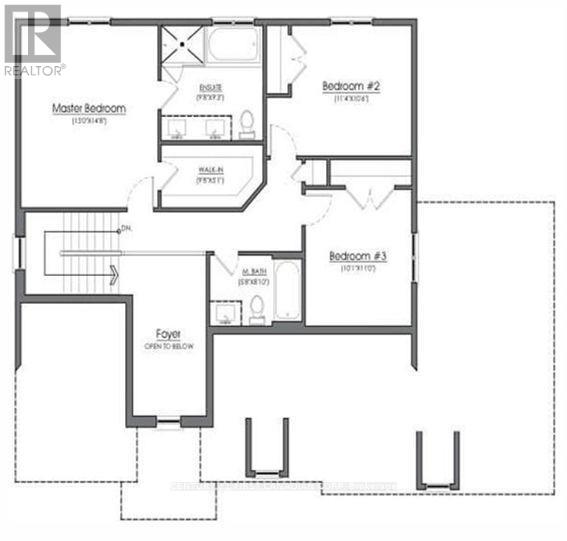
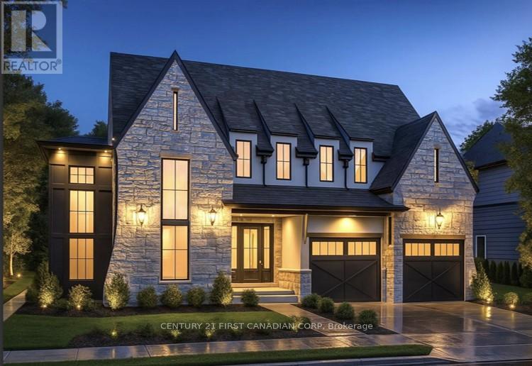
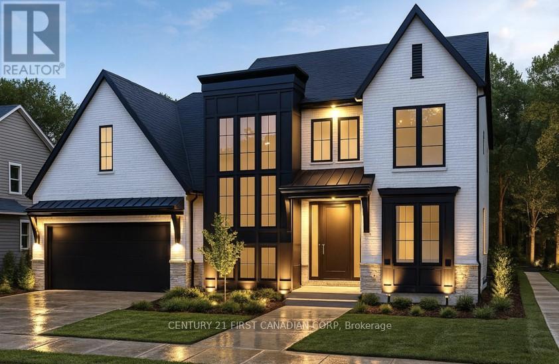
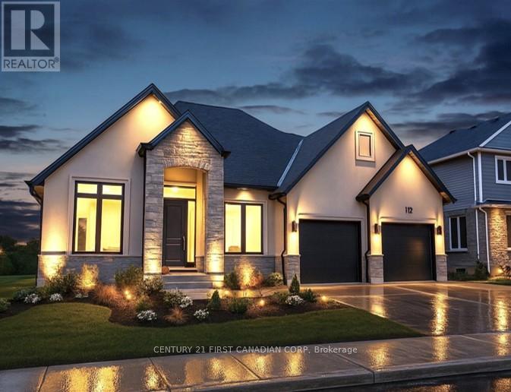
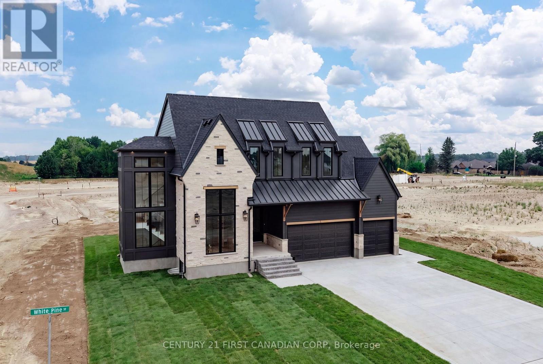
Royal Oak Homes proudly presents the Auburn I, one of our newest and most striking models, as a TO BE BUILT home in the prestigious Sunningdale Crossings community in North London. This thoughtfully designed 3-bedroom, 2.5-bath residence with a 2-car garage combines style, functionality, and comfort. The main floor features an open-concept family room with soaring 12-foot ceilings that create an airy, light-filled atmosphere, along with a dining area and kitchen enhanced with arched walkways for added appeal and access to a hidden pantryperfect for entertaining and everyday living. The upper floor hosts all three bedrooms as well as a convenient laundry area. The spacious primary suite includes a dressing room and luxurious 5-piece ensuite, while the two additional bedrooms each enjoy access to their own bathroom, offering privacy and comfort for the whole family. Enjoy quick access to parks, scenic trails, top-rated schools, shopping, and major highways. More plans and lots are available. Photos are from previous models for illustrative purposes; each model differs in design and client selections. Price is inclusive of the enhanced HST rebate. (id:374)
| MLS # | X12971890 |
|---|---|
| Listing Type | For Sale |
| Style | House |
| Status | Active |
| Days On Site | 202 |
| Listing Provided By | CENTURY 21 FIRST CANADIAN CORP | JENNY DRYGAS |
| Bed(s) | 3 |
|---|---|
| Bath(s) | 3 Total |
| SQ Feet | 2,000 |
| Garage | 4 |
| Basement | Y |
| Story(s) | 2 |
| Zoning | R1-4 |
| Cooling | Central air conditioning |
|---|---|
| Heating | Forced air, Natural gas |
| Appliances | Water meter, Garage door opener remote(s) |
| Fireplace Yes / No | Yes |
| Fireplaces Total | 1 |
| Security Features | Smoke Detectors |
|---|---|
| Lot Features | Flat site, Sump Pump |
| Foundation Details | Poured Concrete |
| Parking Features | Attached Garage, Garage |
|---|---|
| Parking Total | 4 |
| Utilities | Sewer, Electricity, Cable |
|---|---|
| Sewer | Sanitary sewer |
| Water Source | Municipal water |
| Tax Annual Amount | 0 |
|---|
| Province | ON |
|---|---|
| City | London North (North S) |
| Postal Code | N6G3X9 |
| Listing VS Median (in N6G3X9) | |
Price: $1,244,900 low | high Med: $1,319,900 sqft: 2,000 low | high Med: 2,500 $ / sqft: $622 low | high Med: $528 On site: 202 low | high Med: 202 | |
| Province | ON |
|---|---|
| City | London North (North S) |
| Postal Code | N6G3X9 |
| Listing VS Median (in N6G3X9) | |
Price: $1,244,900 low | high Med: $1,319,900 sqft: 2,000 low | high Med: 2,500 $ / sqft: $622 low | high Med: $528 On site: 202 low | high Med: 202 | |

©2021. Listing information is deemed reliable, but is not guaranteed.


