

Scott Morgan - Sutton
44 Baldwin Street
Brooklin, ON L1M1A2
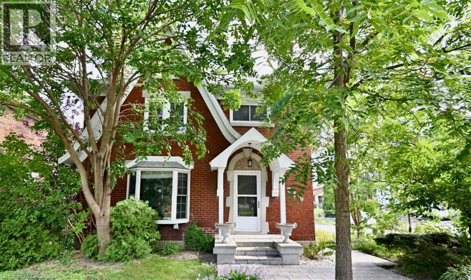
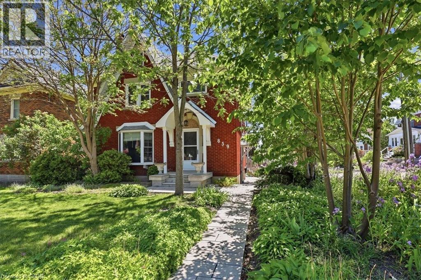
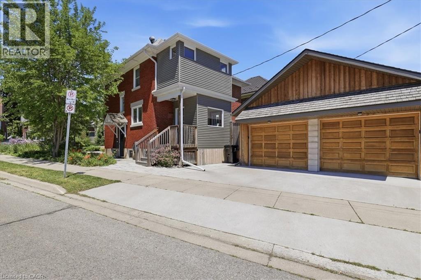
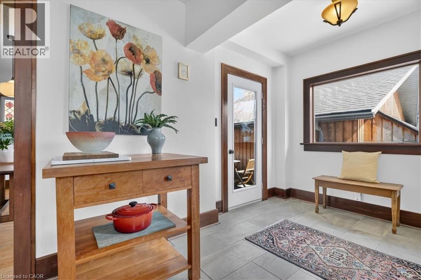
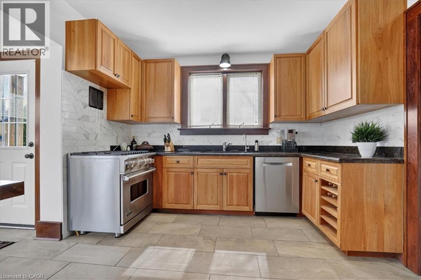
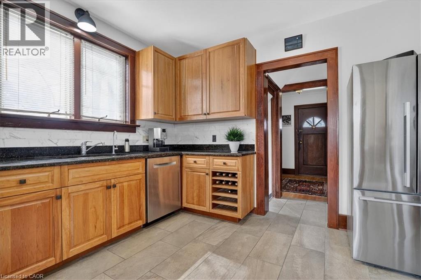
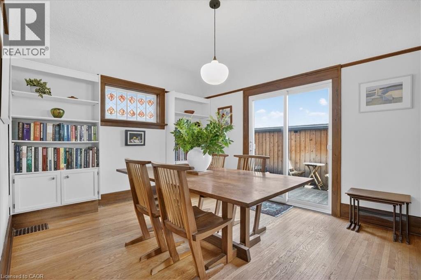
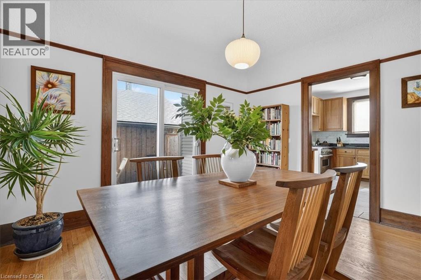
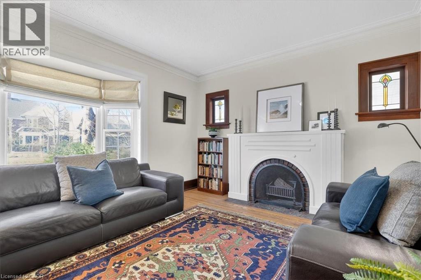
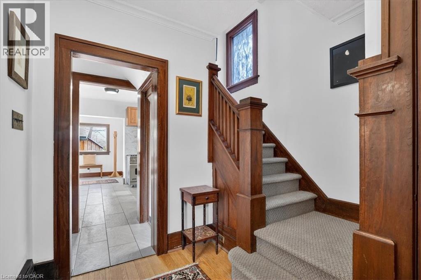
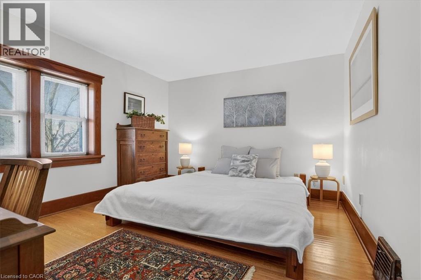
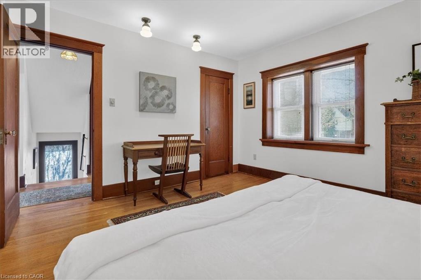
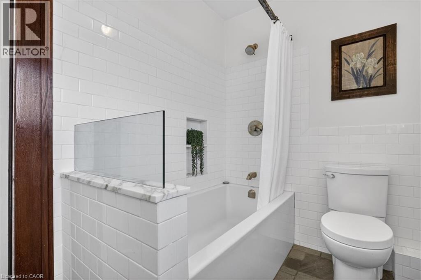
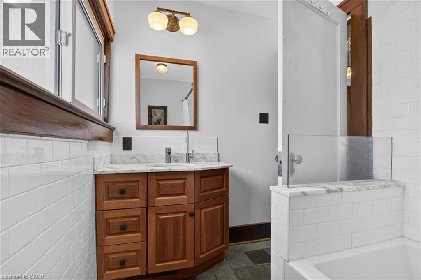
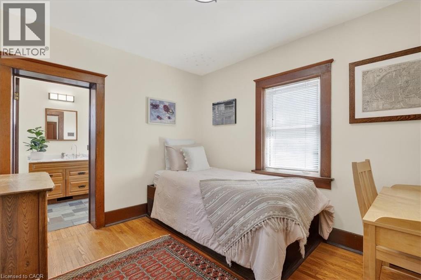
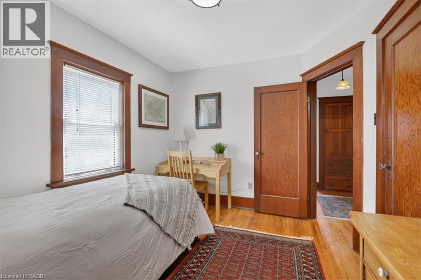
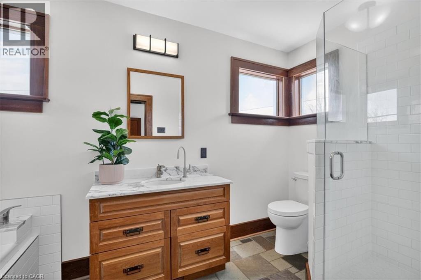
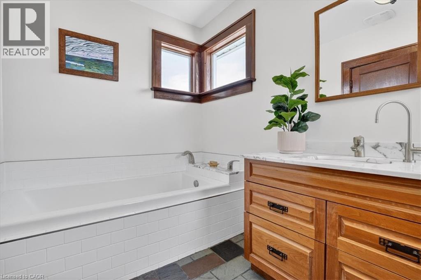
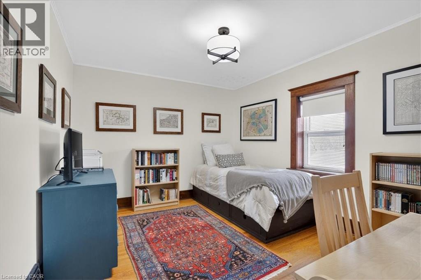
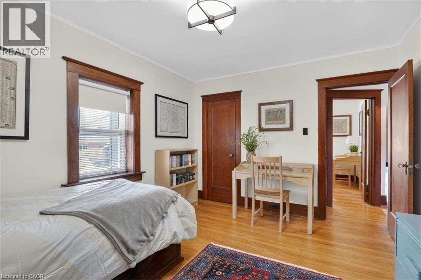
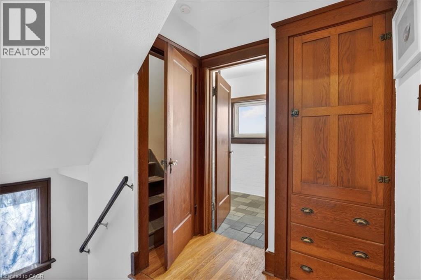
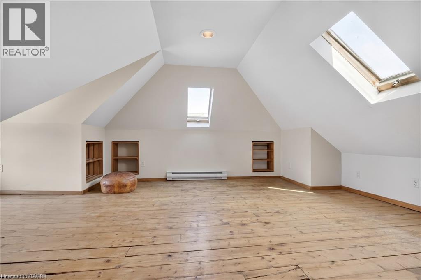
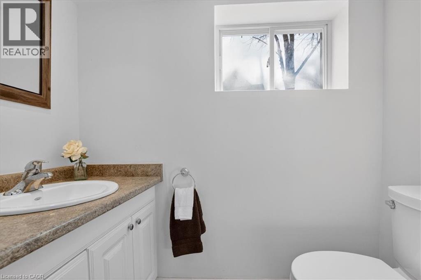
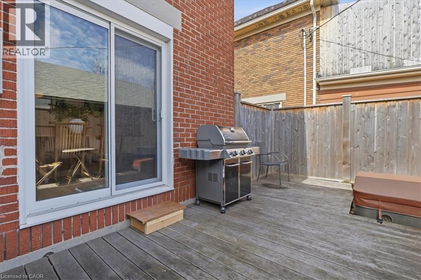
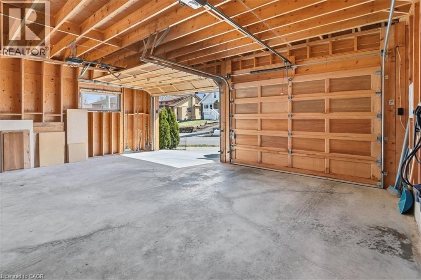
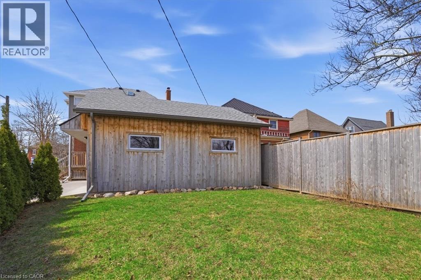
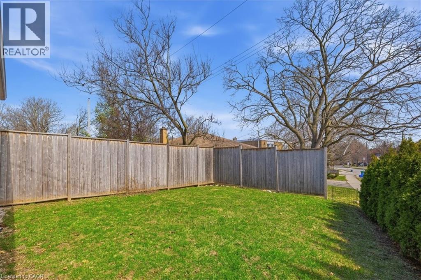
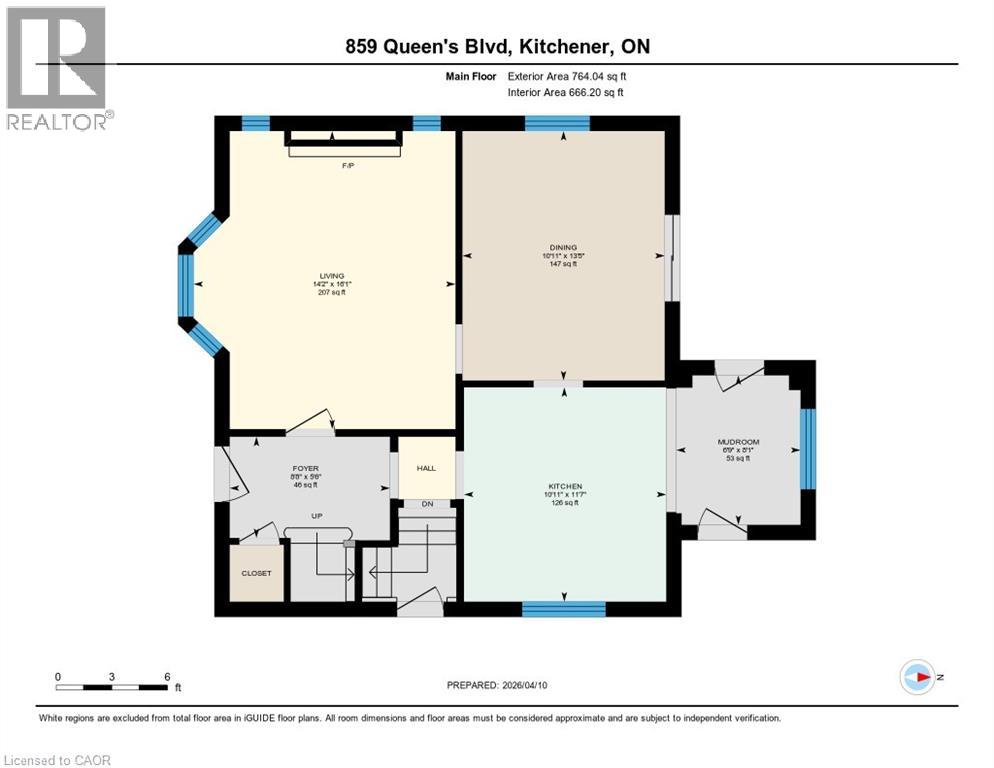
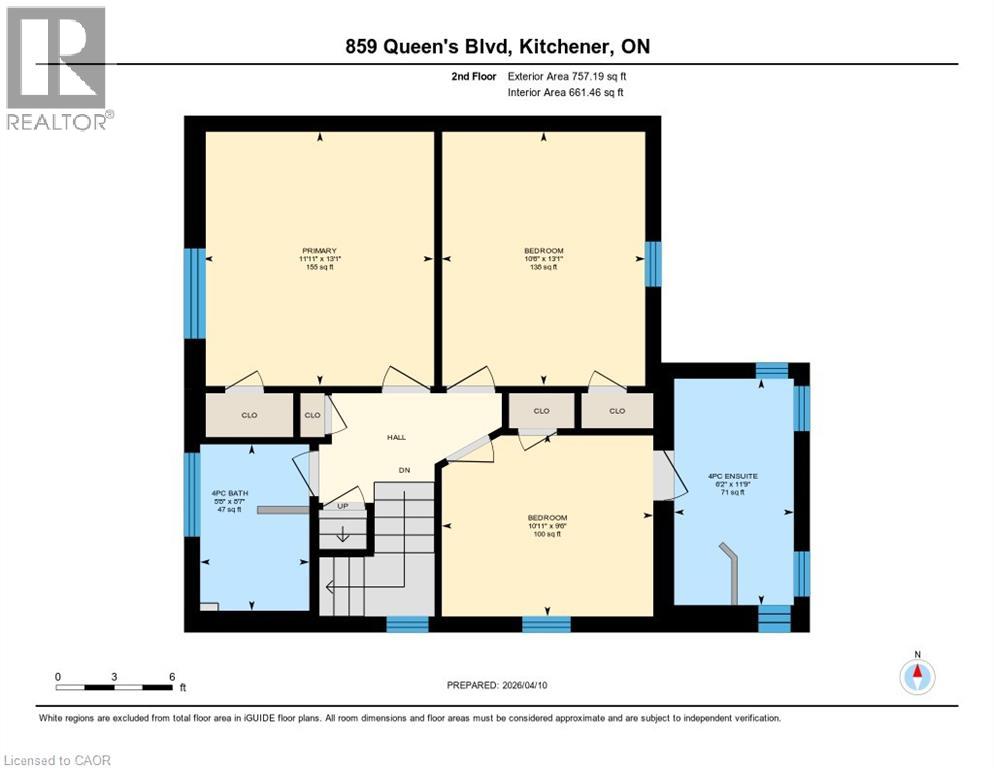
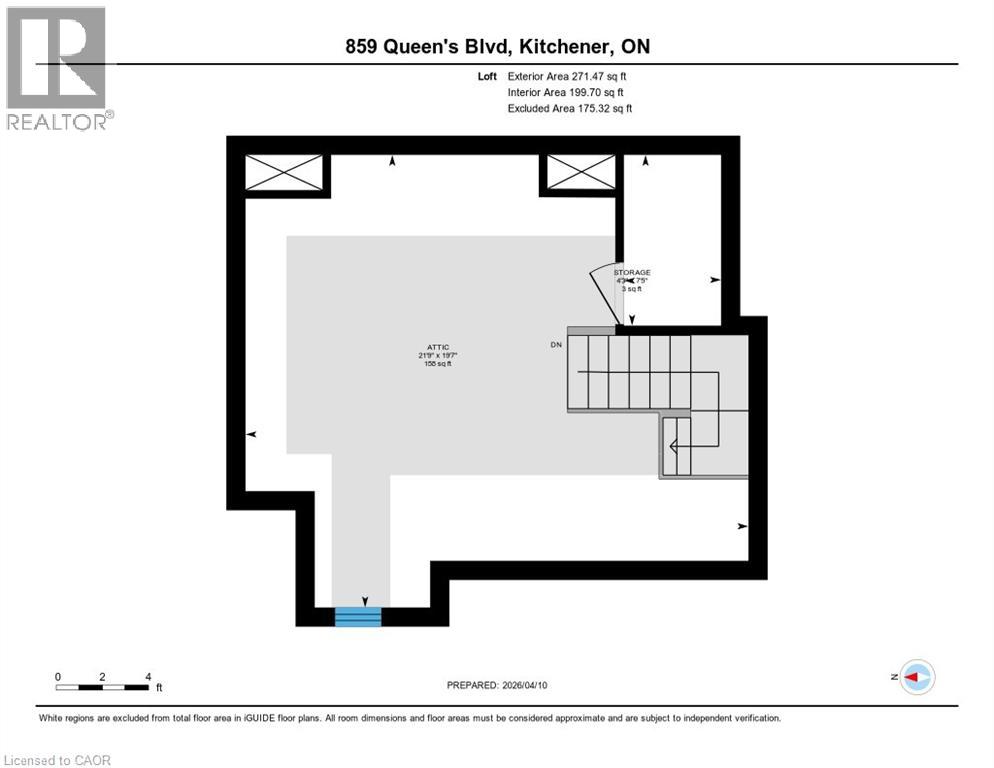
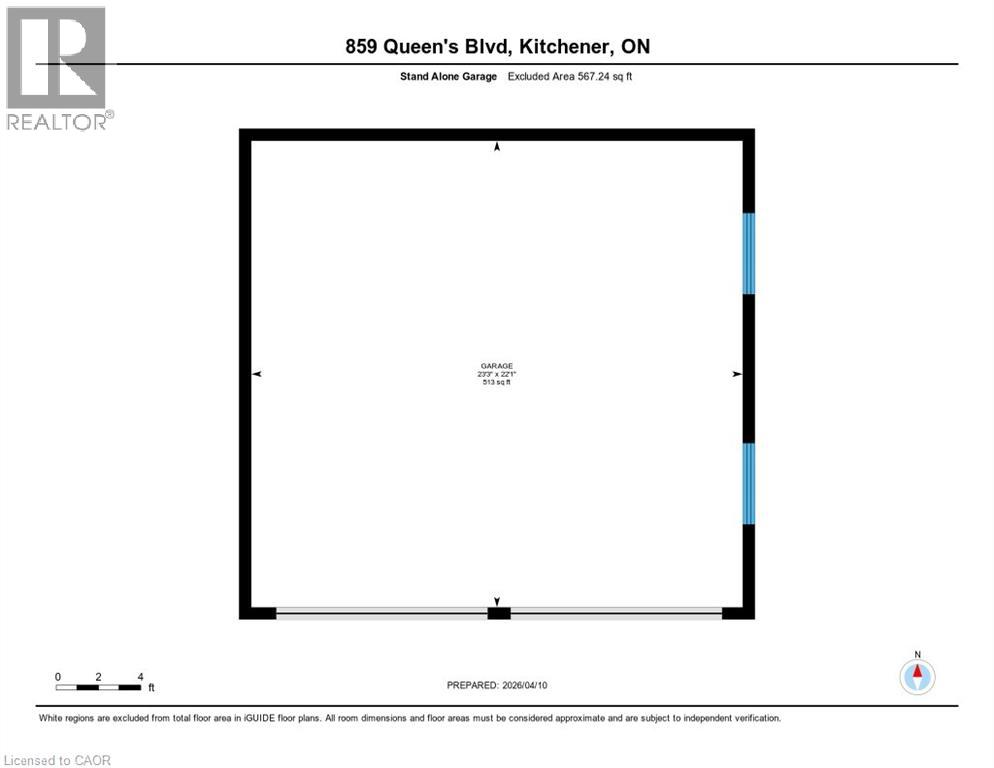
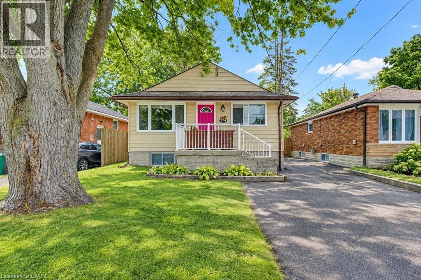
Crafted in 1933 and thoughtfully expanded, this red-brick classic beneath mature trees blends original character with modern comfort. An arched portico welcomes you into a foyer of original wood trim and hardwood floors. The living room glows with a bay window, crown moulding, and a brick fireplace flanked by stained-glass windows. The dining room features built-in bookcases, a stained-glass accent window, and sliding doors that open to a private deck. The kitchen shines with custom cabinetry, granite counters, a pro-style gas range, stainless appliances, and a wine rack, plus a handy mudroom. Upstairs, three hardwood bedrooms include one with its own four-piece ensuite featuring a marble-topped vanity, soaker tub, and glass shower, plus a subway-tiled main bath. The third-floor loft, with vaulted ceilings, three skylights, and wide-plank pine floors, is a bright studio or playroom. The basement adds a third bathroom, laundry, workshop, and storage. Outside, enjoy a romantic hot tub, a private yard, and an impressive recently built double garage with carriage doors and a wide driveway. Minutes to Belmont Village and downtown Kitchener. Call your agent for a private showing today! (id:13843)
| MLS # | 40829291 |
|---|---|
| Listing Type | For Sale |
| Style | House |
| Status | Active |
| Year | 1933 |
| Days On Site | 165 |
| Listing Provided By | RE/MAX SOLID GOLD REALTY (II) LTD. | DAVE MAUND |
| Bed(s) | 3 |
|---|---|
| Bath(s) | 3 Total |
| SQ Feet | 1,792 |
| Garage | 3 |
| Basement | Y |
| Story(s) | 2 |
| Units | 1 |
| Zoning | R4 |
| Cooling | Central air conditioning |
|---|---|
| Heating | Forced air, Natural gas |
| Appliances | Washer, Water purifier, Water softener, Hot Tub, Dishwasher, Stove, Dryer, Freezer, Window Coverings, Garage door opener |
| Fireplace Yes / No | Yes |
| Fireplace Features | Wood, Other - See remarks |
| Fireplaces Total | 1 |
| Security Features | None |
|---|---|
| Lot Features | Skylight, Automatic Garage Door Opener |
| Foundation Details | Poured Concrete |
| Fencing | Fence |
| Parking Features | Detached Garage |
|---|---|
| Parking Total | 3 |
| Sewer | Municipal sewage system |
|---|---|
| Water Source | Municipal water |
| Tax Annual Amount | 3704 |
|---|
| Province | ON |
|---|---|
| City | Kitchener |
| Postal Code | N2M1A6 |
| Community Name | 325 Forest Hill |
| Listing VS Median (in 325 Forest Hill) | |
Price: $779,900 low | high Med: $548,500 sqft: 1,792 low | high Med: 1,481 $ / sqft: $435 low | high Med: $382 On site: 165 low | high Med: 27 | |

©2021. Listing information is deemed reliable, but is not guaranteed.


