

Scott Morgan - Sutton
44 Baldwin Street
Brooklin, ON L1M1A2
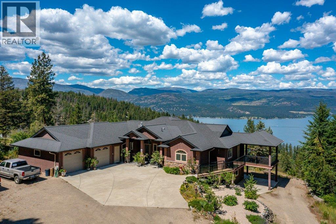
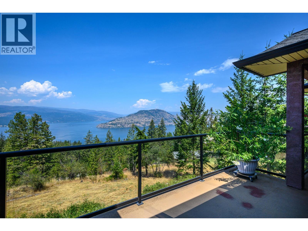
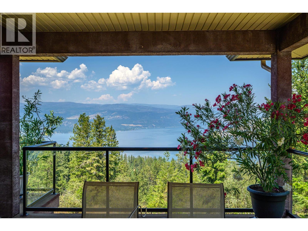
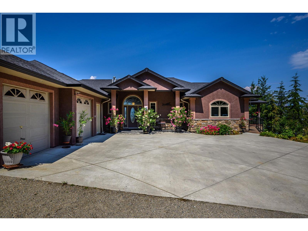
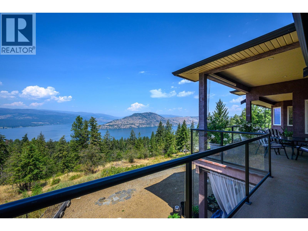
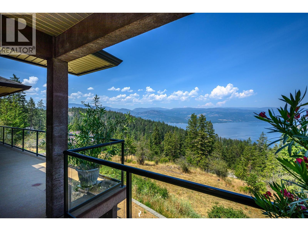
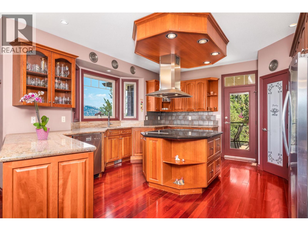
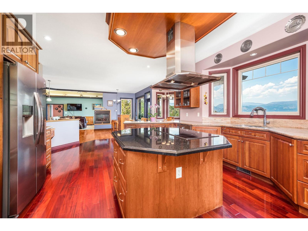
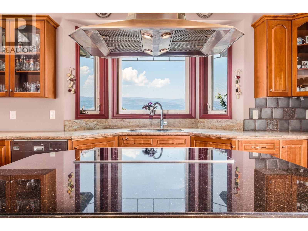
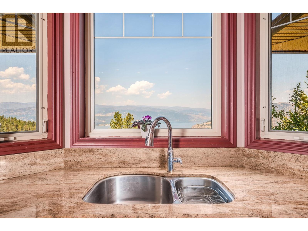
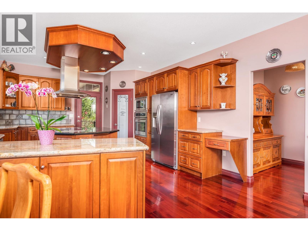
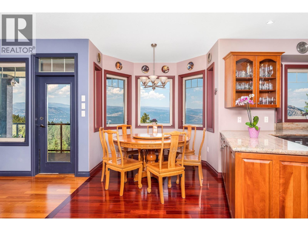
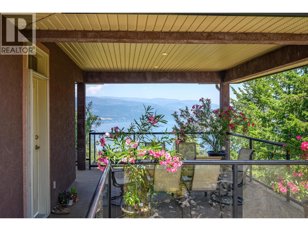
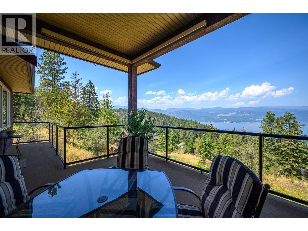
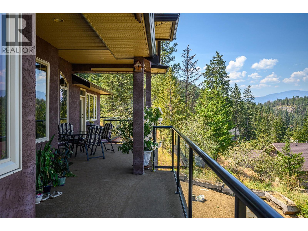
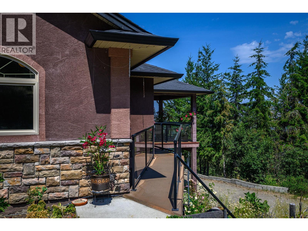
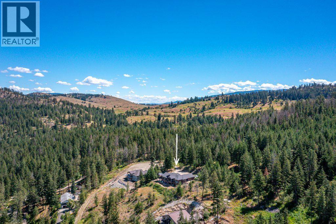
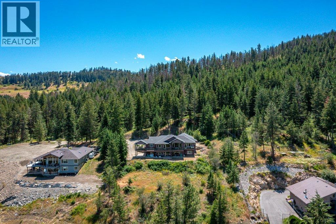
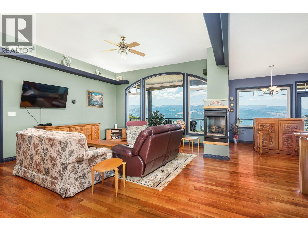
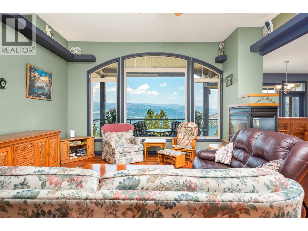
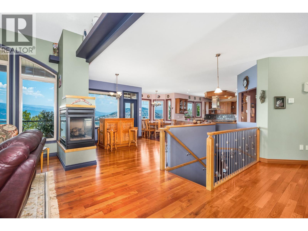
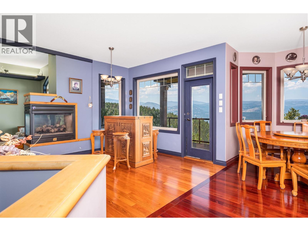
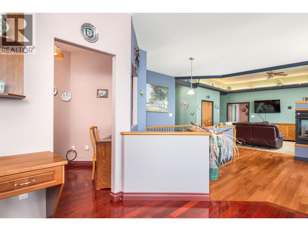
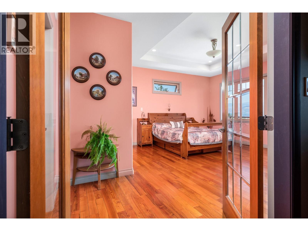
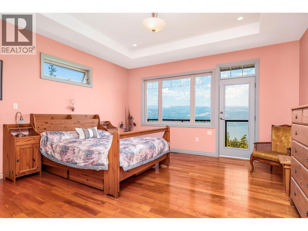
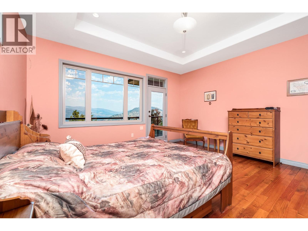
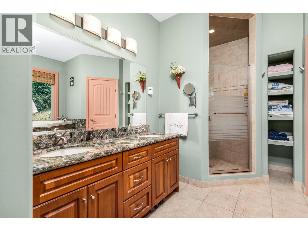
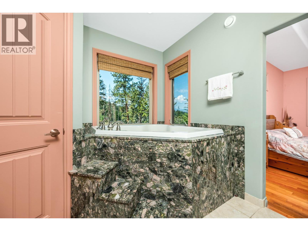
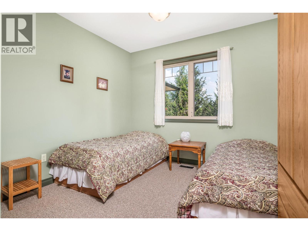
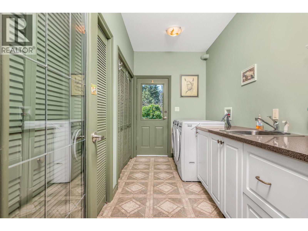
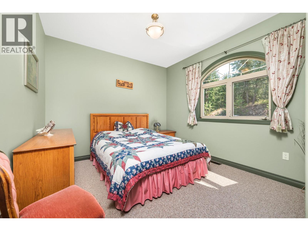
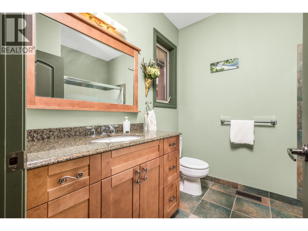
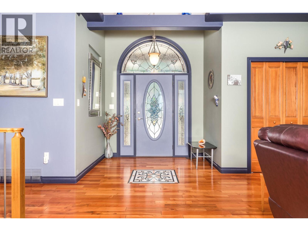
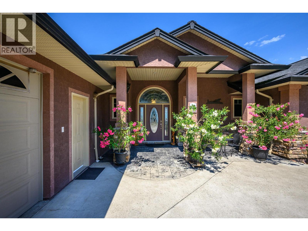
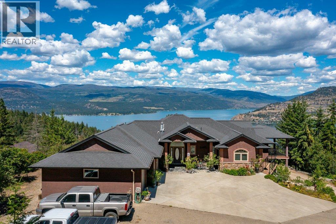
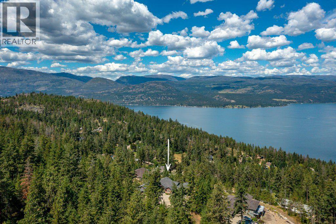
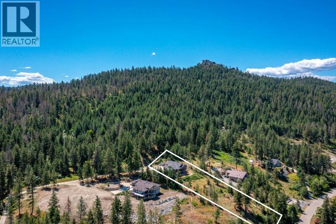
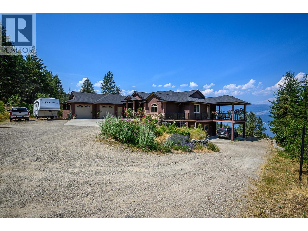
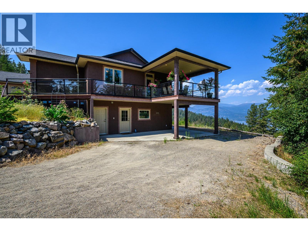
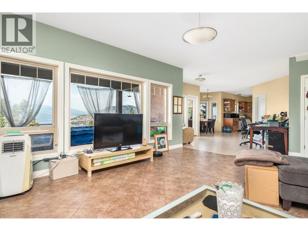
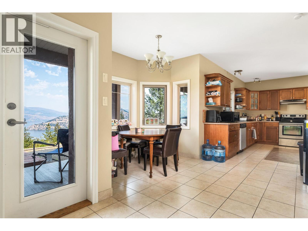
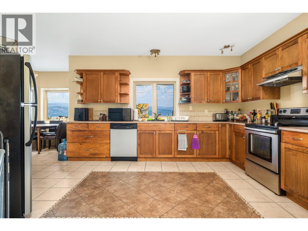
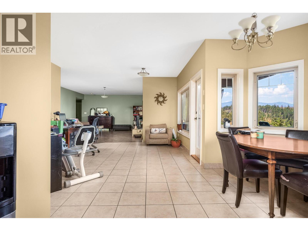
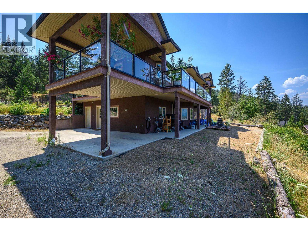
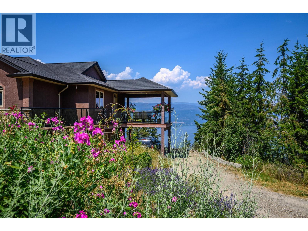
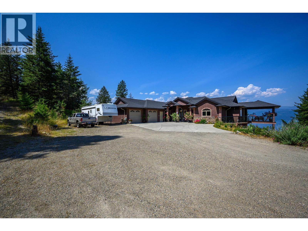
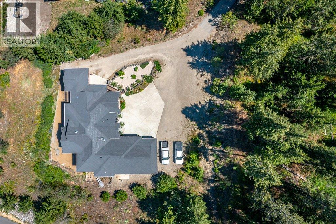
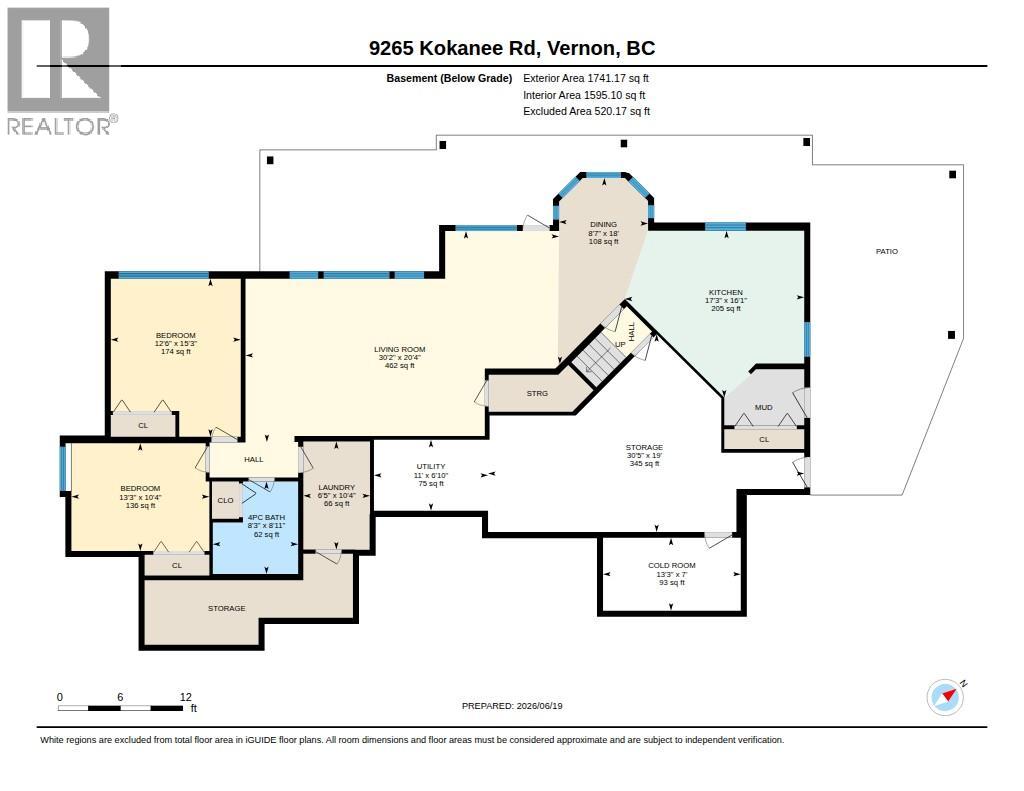
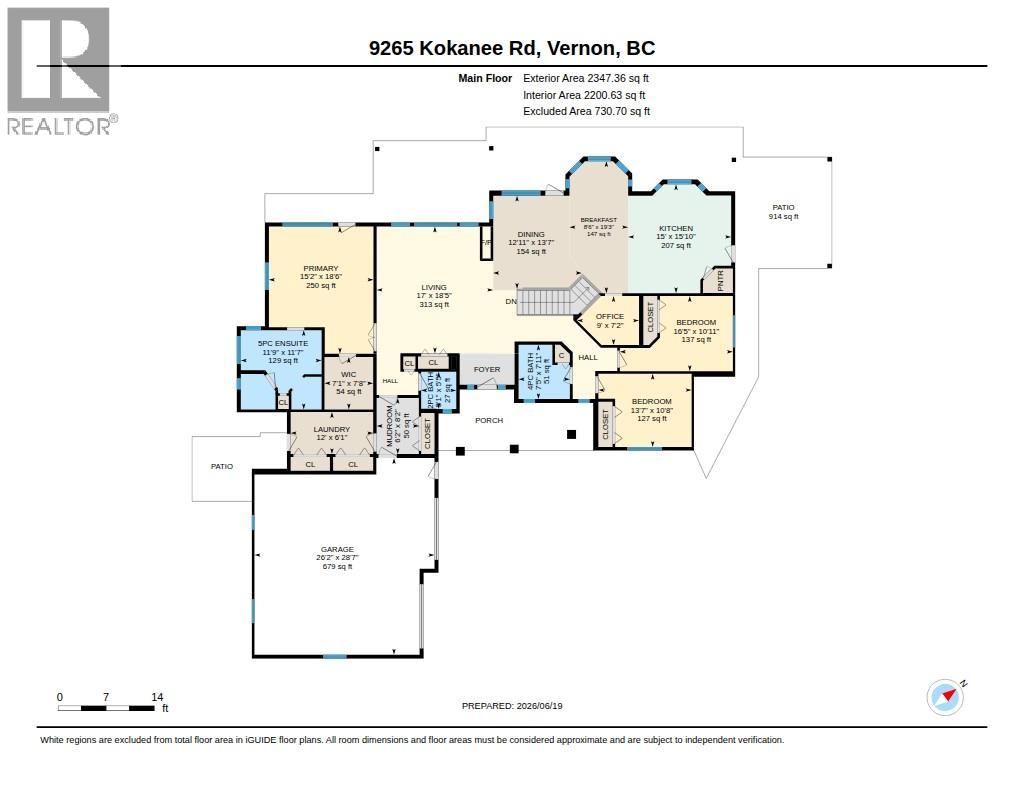
Picture 1.35 acres of total privacy, Okanagan Lake stretching out from every angle, and room to build the pool you've always promised yourself. Set in a quiet, peaceful pocket of Okanagan Landing, this 5 bed, 4 bath, 4,100 sq ft home was built for the lifestyle you actually want. Large bay windows flood the open main floor with natural light, while the chef's kitchen impresses with generous storage, stainless steel appliances, and an oversized island. A covered deck wraps the entire main level, with two separate seating areas to soak in the surrounding lake views. The family-friendly floor plan keeps all three bedrooms together on the main level, including a primary retreat with private deck access and a spa-like ensuite soaker tub framing the view. A generous mudroom and main-floor laundry keep busy family life running smoothly. Downstairs, a bright two-bedroom suite makes an ideal in-law space or income helper, with its own laundry, private parking, outdoor seating area, and radiant in-floor heating throughout. The setting seals it: an exceptionally private lot with a large two-car garage and workshop, plus plenty of space for the RV and boat. Hike straight from your backyard toward Predator Ridge and Sparkling Hill. Peaceful, polished, and impossibly private. This view is best experienced in person. Book your private showing today. (id:13843)
| MLS # | 10391219 |
|---|---|
| Listing Type | For Sale |
| Style | House |
| Status | Active |
| Year | 2005 |
| Days On Site | 136 |
| Listing Provided By | eXp Realty (Kelowna) | Stephanie Denk |
| Bed(s) | 5 |
|---|---|
| Bath(s) | 4 Total |
| SQ Feet | 4,088 |
| Garage | 2 |
| Basement | Y |
| Story(s) | 2 |
| Acreage | 1.35 |
| Property View | Lake view, Mountain view, View of |
| Cooling | Central air conditioning |
|---|---|
| Heating | Forced air, See remarks |
| Appliances | Refrigerator, Range - Electric, Dishwasher, Dryer, Microwave, Oven - Built-In |
| Fireplace Yes / No | Yes |
| Fireplace Features | Gas, Unknown |
| Fireplaces Total | 1 |
| Roof | Asphalt shingle, Unknown |
|---|---|
| Lot Features | Central island |
| Parking Features | Attached Garage |
|---|---|
| Parking Total | 2 |
| Water Source | Municipal water |
|---|
| Tax Annual Amount | 8140.08 |
|---|
| Province | BC |
|---|---|
| City | Vernon |
| Postal Code | V1H1K4 |
| Listing VS Median (in V1H1K4) | |
Price: $1,380,000 low | high Med: $1,179,500 sqft: 4,088 low | high Med: 3,922 $ / sqft: $338 low | high Med: $299 On site: 136 low | high Med: 445.5 | |
| Province | BC |
|---|---|
| City | Vernon |
| Postal Code | V1H1K4 |
| Listing VS Median (in V1H1K4) | |
Price: $1,380,000 low | high Med: $1,179,500 sqft: 4,088 low | high Med: 3,922 $ / sqft: $338 low | high Med: $299 On site: 136 low | high Med: 445.5 | |

©2021. Listing information is deemed reliable, but is not guaranteed.


