

Scott Morgan - Sutton
44 Baldwin Street
Brooklin, ON L1M1A2
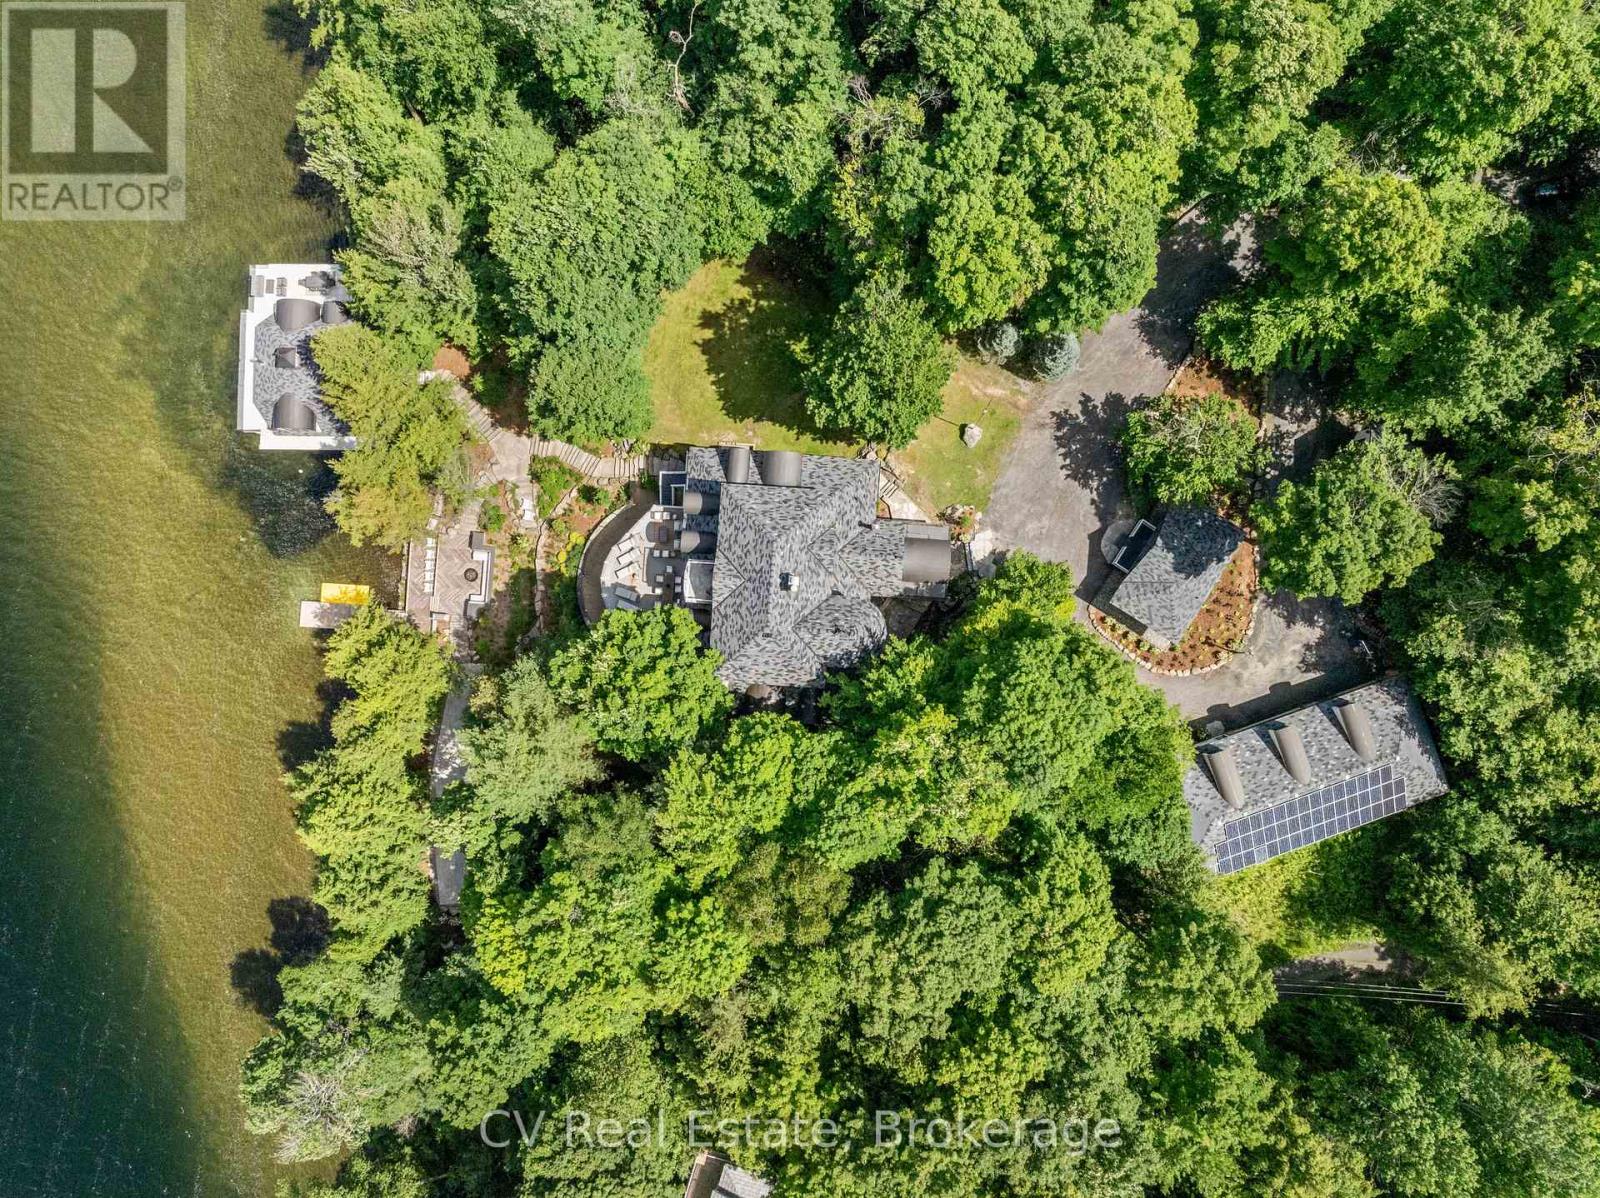
A generational legacy on the storied western shore of Lake Joseph, one of the most prestigious lakes on earth. This towering, 60-ft, four-level post-and-beam Lakehouse is built for year-round living and grand-scale entertaining, where expansive glass captures uninterrupted island and water views in every direction. The main residence offers 8 bedrooms and 8 baths, anchored by a soaring great room, an open-concept chef's kitchen with butler's pantry, custom cabinetry, premium appliances, stone countertops and app-controlled smart lighting, plus a private office, powder room and laundry. The crowning third-floor primary suite is a sanctuary unto itself, with private bar, expansive walk-in closet, dressing room, spa-inspired six-piece bath and floor-to-ceiling lake views. The walk-out lower level is an entertainer's dream, featuring a stone-clad wine cellar, fully appointed bar, cedar-lined sauna, cold plunge, a dual-grade steam room with starlight headliner and commercial rain shower, a private gym, and a soundproofed movie theatre with 4K projector and 100-ft screen. Set on 2.81 private acres with 200 ft of clean, hard-bottom, sandy, shallow shoreline and granite pathways to the water, the property also includes a newly built 869 sq ft two-storey boathouse with two interior slips on lifts, a -covered third slip, dual jet ski lifts, and a 2-bed/1-bath loft with wraparound granite deck and glass railings. A winterized 1-bed/1-bath bunkie with cedar outdoor sauna and cold plunge, plus a heated detached garage, complete the grounds. Controlled gated entry and a private road lead in. Less than two hours from the GTA via Hwy 400, minutes by boat to the Lake Joseph Club and Port Sandfield Marina, and offered fully turnkey. Muskoka at its most extraordinary. (id:13843)
| MLS # | X13433304 |
|---|---|
| Listing Type | For Sale |
| Style | House |
| Status | Active |
| Days On Site | 134 |
| Listing Provided By | CV Real Estate | TYLER DA COSTA |
| Bed(s) | 8 |
|---|---|
| Bath(s) | 8 Total |
| SQ Feet | 5,000 |
| Garage | 16 |
| Basement | Y |
| Story(s) | 3 |
| Zoning | SR1 |
| Water Front | Yes |
| Property View | Lake view, Direct Water View |
| Cooling | Central air conditioning |
|---|---|
| Heating | Forced air, Propane, Solar |
| Appliances | Barbeque, Oven - Built-In |
| Fireplace Yes / No | Yes |
| Fireplaces Total | 1 |
| Security Features | Alarm system, Security system, Smoke Detectors |
|---|---|
| Lot Features | Lighting, Guest Suite, Sauna |
| Foundation Details | Insulated Concrete Forms |
| Parking Features | Detached Garage, Garage |
|---|---|
| Parking Total | 16 |
| Sewer | Septic System |
|---|---|
| Water Source | Lake/River Water Intake |
| Tax Annual Amount | 28527.84 |
|---|---|
| Tax Year | 2025 |
| Province | ON |
|---|---|
| City | Seguin |
| Postal Code | P0C1H0 |
| Listing VS Median (in P0C1H0) | |
Price: $9,999,000 low | high Med: $894,500 sqft: 5,000 low | high Med: 700 $ / sqft: $2,000 low | high Med: $1,278 On site: 134 low | high Med: 79 | |
| Province | ON |
|---|---|
| City | Seguin |
| Postal Code | P0C1H0 |
| Listing VS Median (in P0C1H0) | |
Price: $9,999,000 low | high Med: $894,500 sqft: 5,000 low | high Med: 700 $ / sqft: $2,000 low | high Med: $1,278 On site: 134 low | high Med: 79 | |

©2021. Listing information is deemed reliable, but is not guaranteed.


