

Scott Morgan - Sutton
44 Baldwin Street
Brooklin, ON L1M1A2
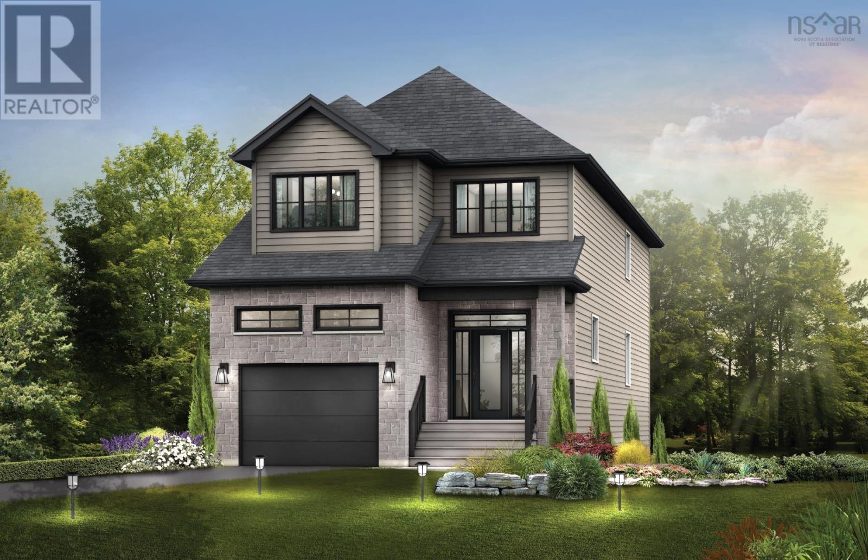
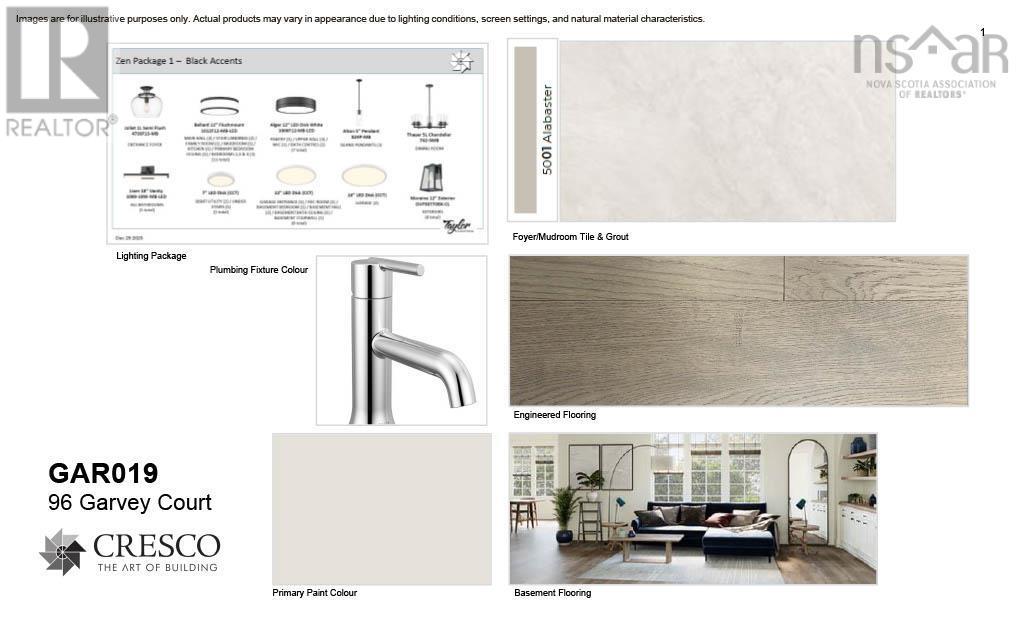
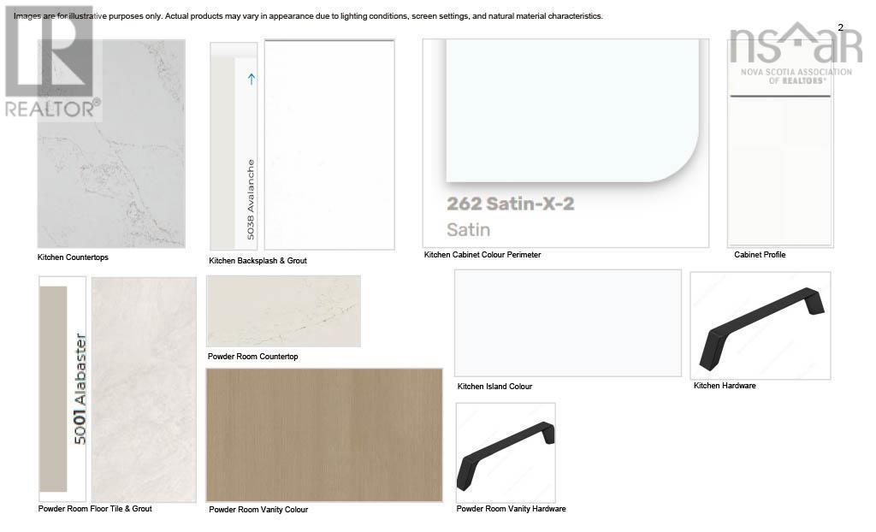
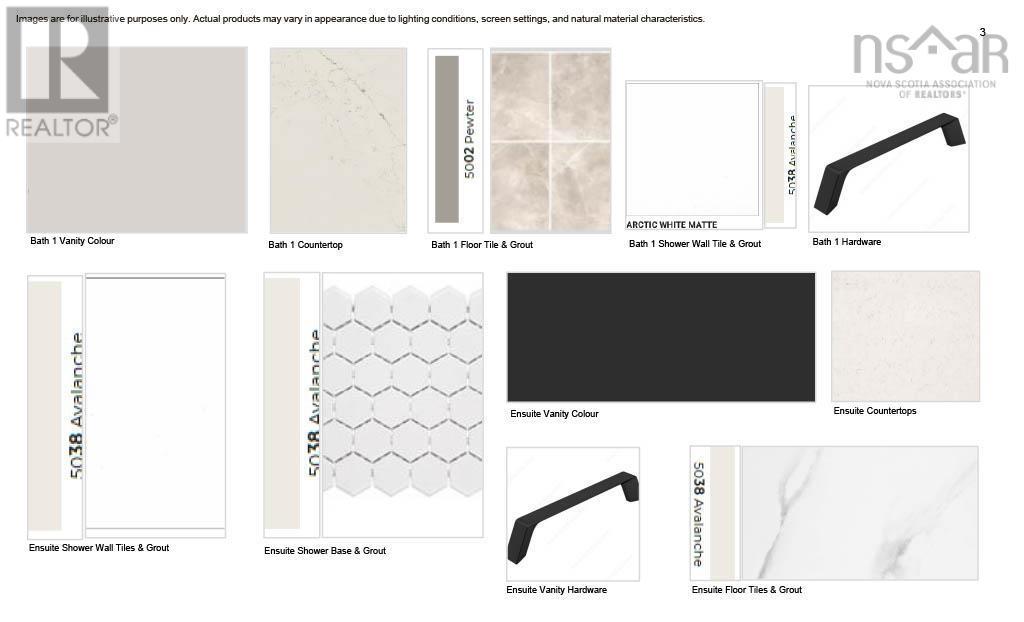
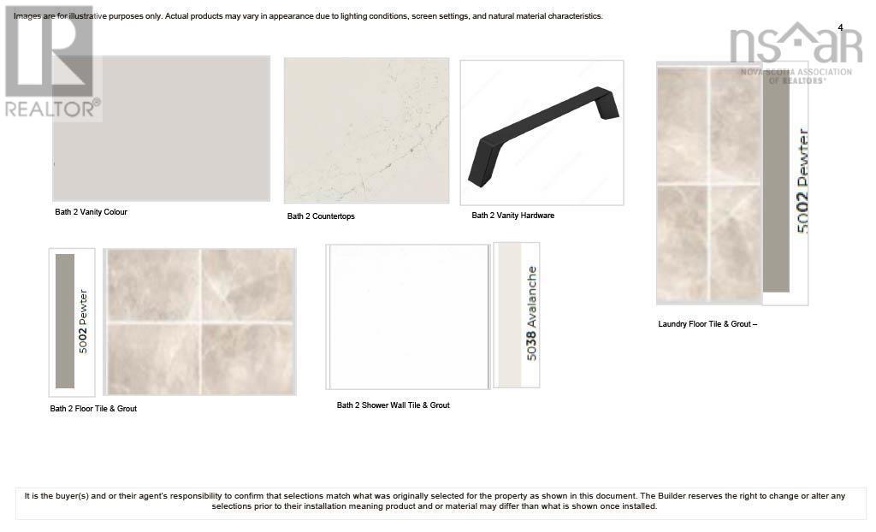
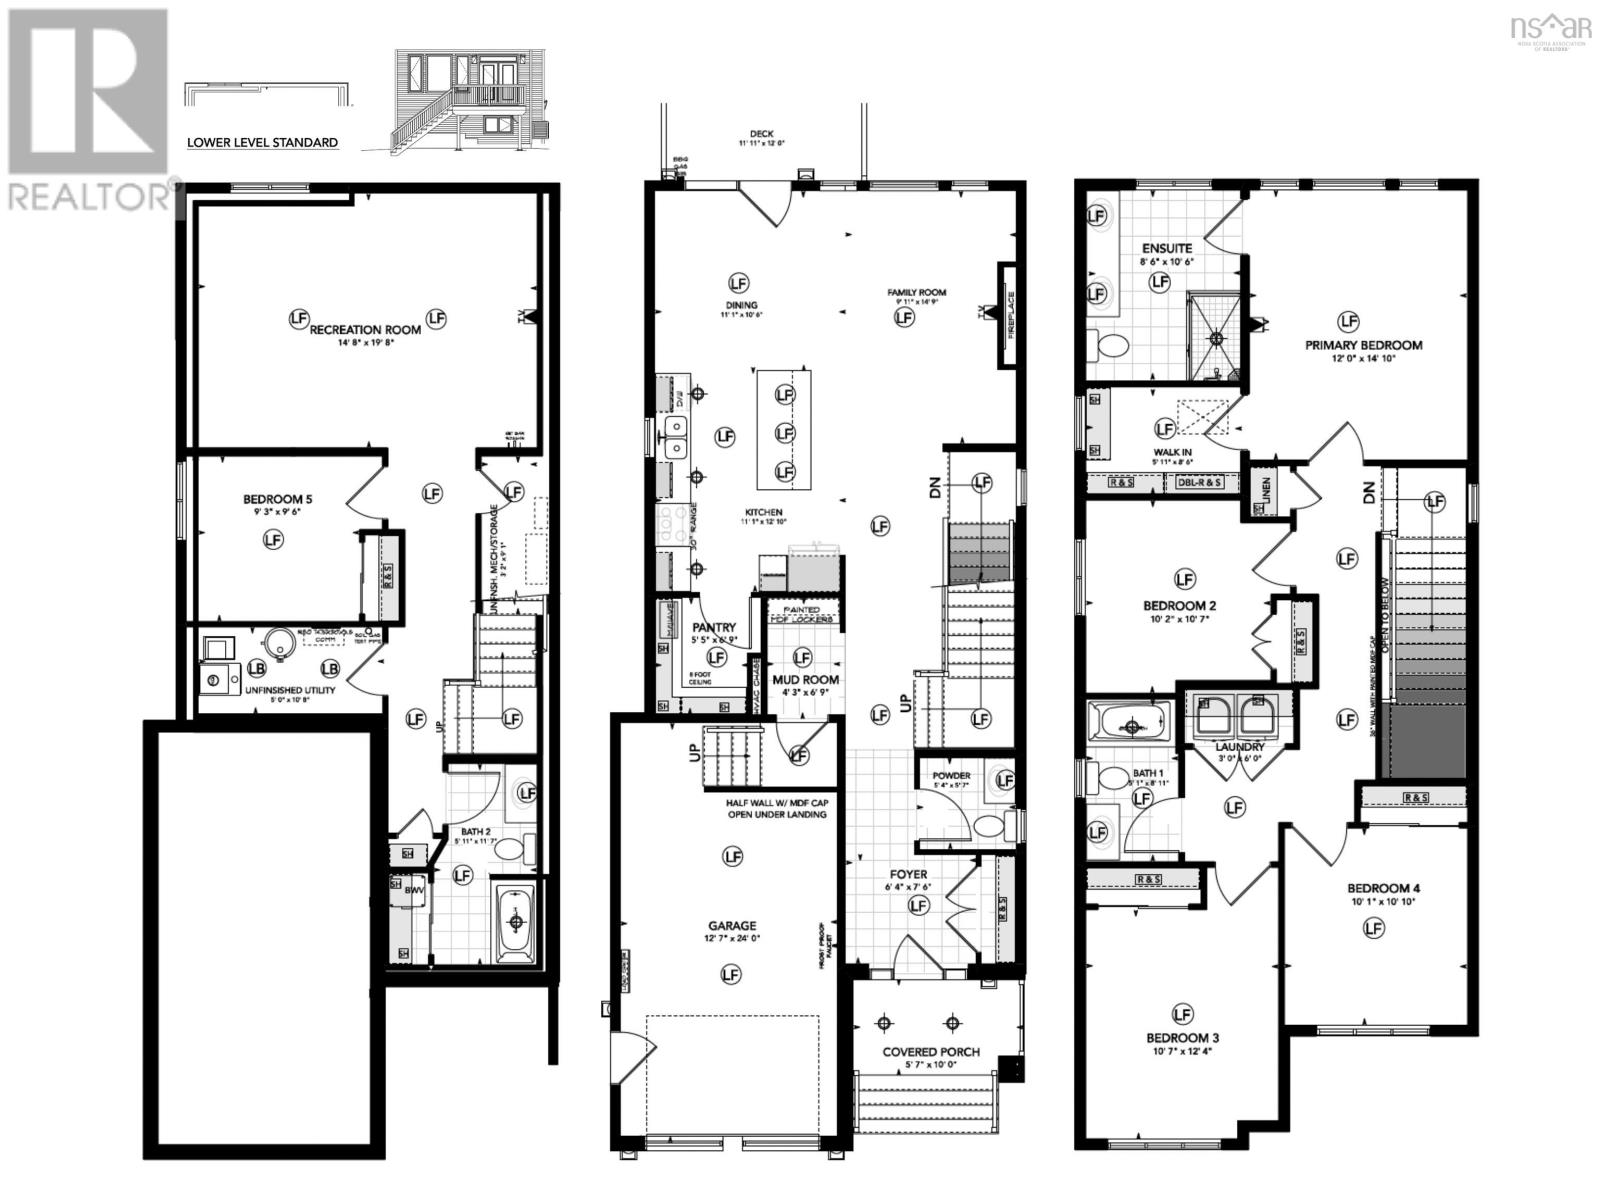
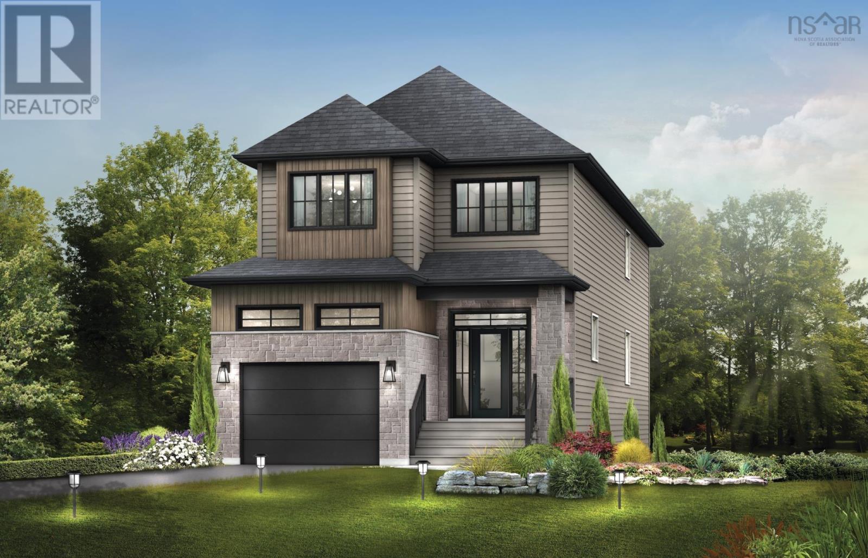
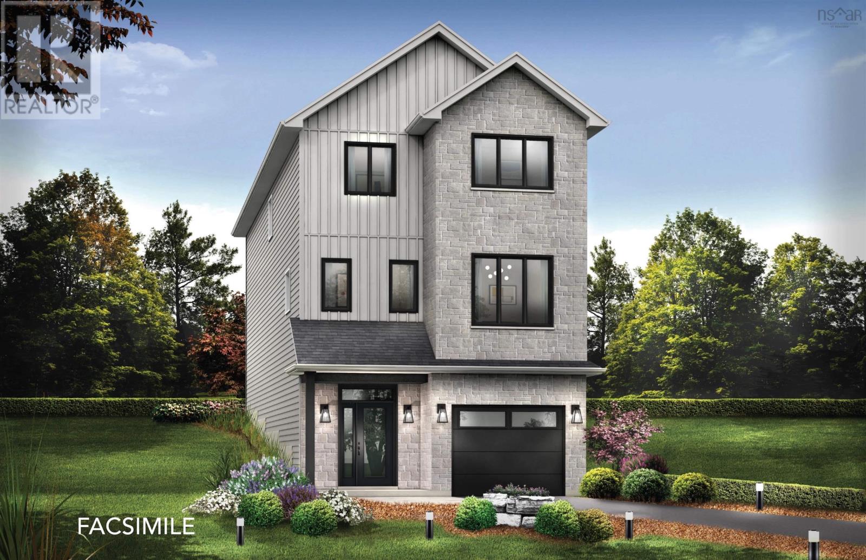
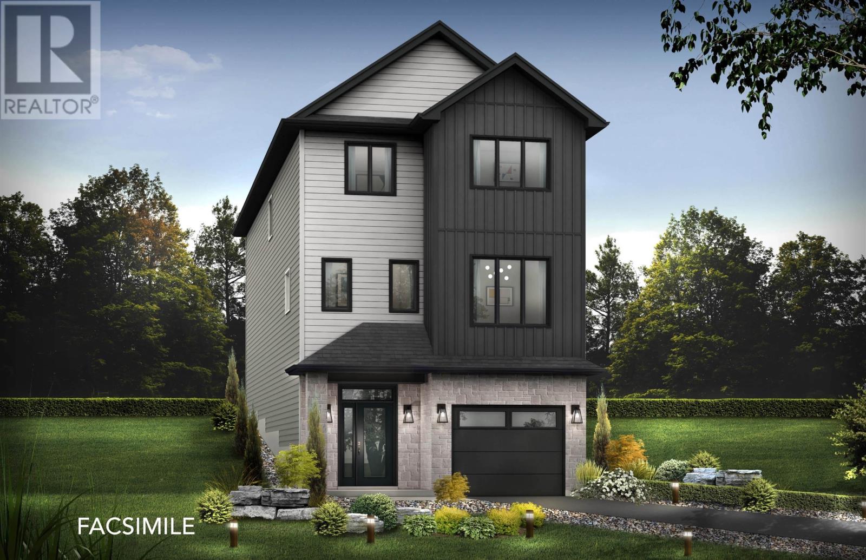
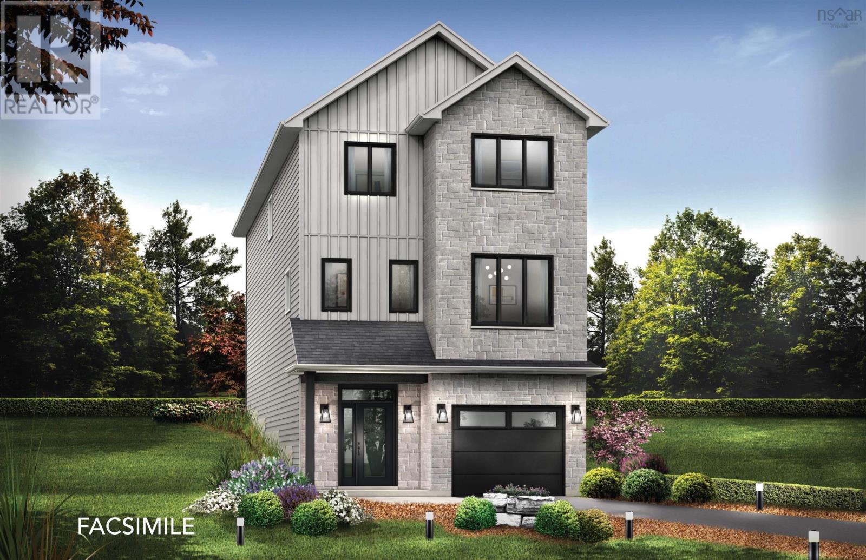
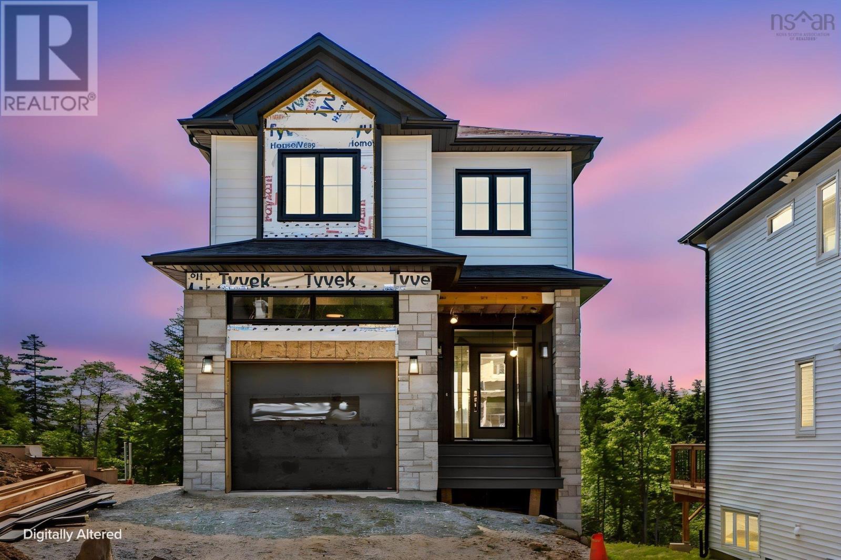
Meet The Zen - the 5-bedroom home youve been waiting for. Built by Cresco on Garvey Court, a prestigious cul-de-sac in the final phase of The Parks of West Bedford, this 2,789 sq. ft. two-storey home is made for those who simply need more space and more bedrooms. The main level delivers everything todays families want, starting with 9-ft ceilings, a mudroom, walk-in pantry, and a spacious kitchen with a 6 foot island anchors the heart of the home. A sleek linear fireplace feature wall adds a modern edge and sets the tone for everyday living and entertaining. Upstairs, youll find 4 bedrooms, a full bath, and a standout primary suite complete with a custom tiled shower and walk-in closet. The lower level is built for flexibility and future living. Featuring a 20ft wide recreation room with wet bar rough-in, a 5th bedroom, full bathroom, and generous storage, its an ideal setup for extended family, guests, or a multi-generational layout. Premium features are included such as engineered hardwood flooring, quartz countertops, a fully ducted heat pump with natural gas backup, and many more - all built into the price. Ready for January 2027, The Zen is for those looking for more bedrooms, more options and more home. (id:13843)
| MLS # | 202615203 |
|---|---|
| Listing Type | For Sale |
| Style | House |
| Status | Active |
| Days On Site | 126 |
| Listing Provided By | Royal LePage Atlantic | Amanee Mousavi |
| Bed(s) | 5 |
|---|---|
| Bath(s) | 4 Total |
| SQ Feet | 2,790 |
| Story(s) | 2 |
| Acreage | 0.15 |
| Cooling | Heat Pump |
|---|---|
| Heating | Heat Pump, Electric, Natural gas |
| Appliances | None |
| Fireplace Yes / No | Yes |
| Accessibility Features | 32in min Doorways, 32in min Entry Doorways |
|---|---|
| Foundation Details | Poured Concrete |
| Parking Features | Garage, Paved Yard, Heated Garage |
|---|
| Sewer | Municipal sewage system |
|---|---|
| Water Source | Municipal water |
| Province | NS |
|---|---|
| City | West Bedford |
| Postal Code | B4B2L1 |
| Listing VS Median (in B4B2L1) | |
Price: $889,900 low | high Med: $889,900 sqft: 2,790 low | high Med: 2,790 $ / sqft: $319 low | high Med: $319 On site: 126 low | high Med: 126 | |
| Province | NS |
|---|---|
| City | West Bedford |
| Postal Code | B4B2L1 |
| Listing VS Median (in B4B2L1) | |
Price: $889,900 low | high Med: $889,900 sqft: 2,790 low | high Med: 2,790 $ / sqft: $319 low | high Med: $319 On site: 126 low | high Med: 126 | |

©2021. Listing information is deemed reliable, but is not guaranteed.


