


Scott Morgan - Sutton
44 Baldwin Street
Brooklin, ON L1M1A2
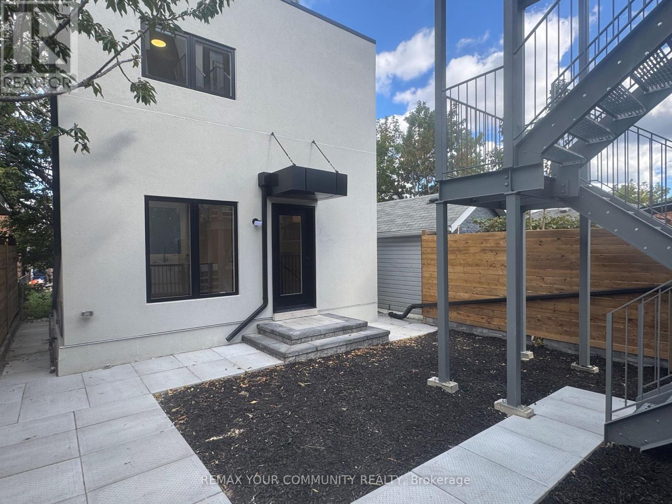
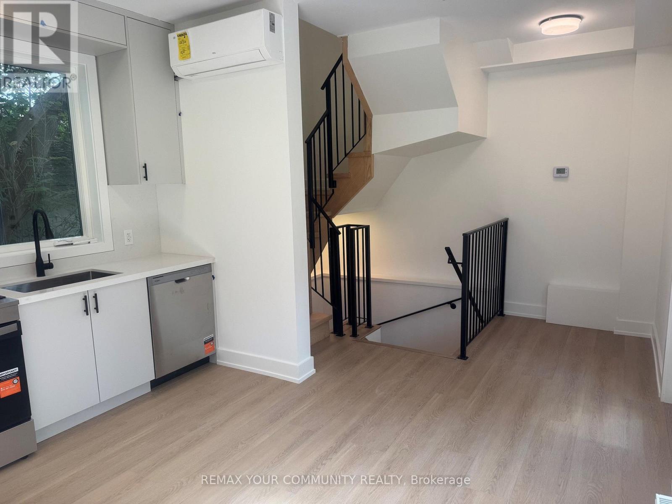
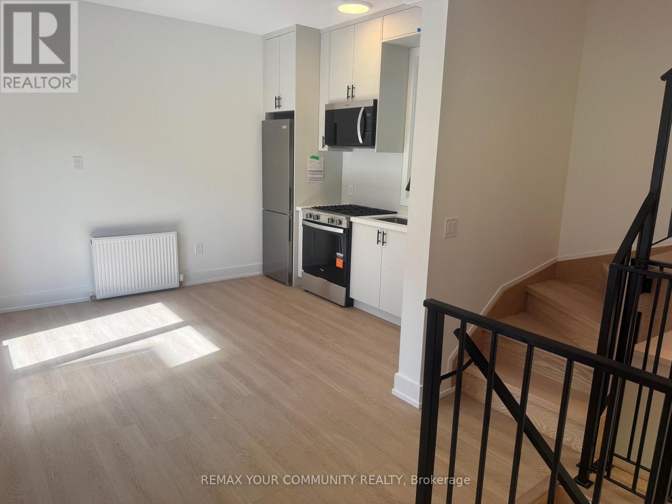
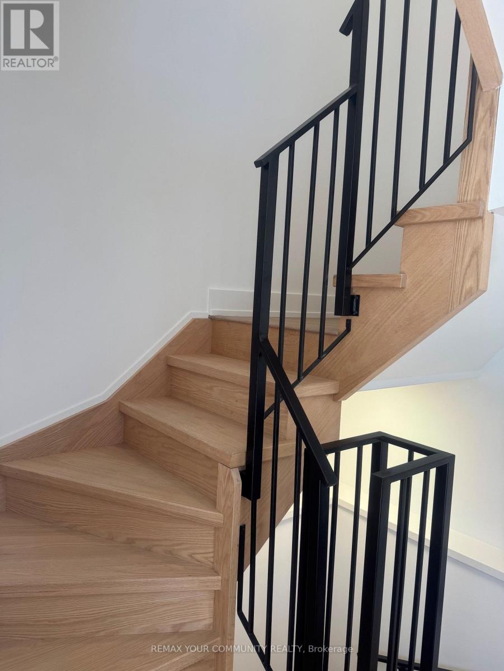
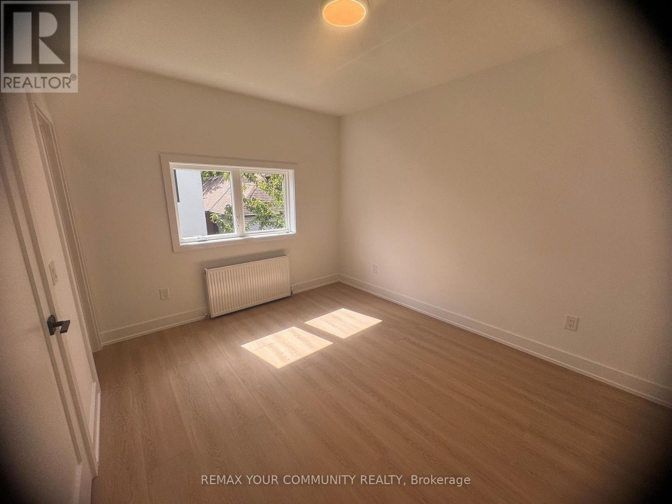
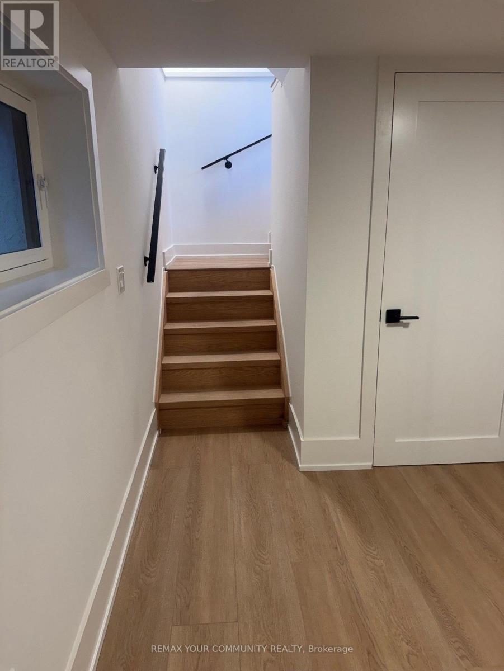
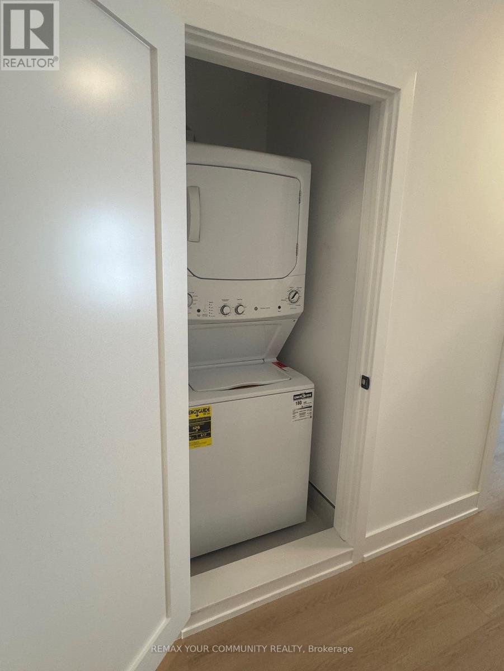
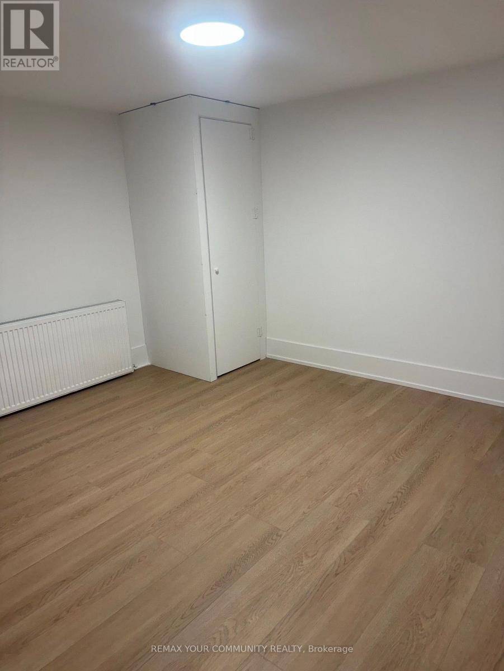
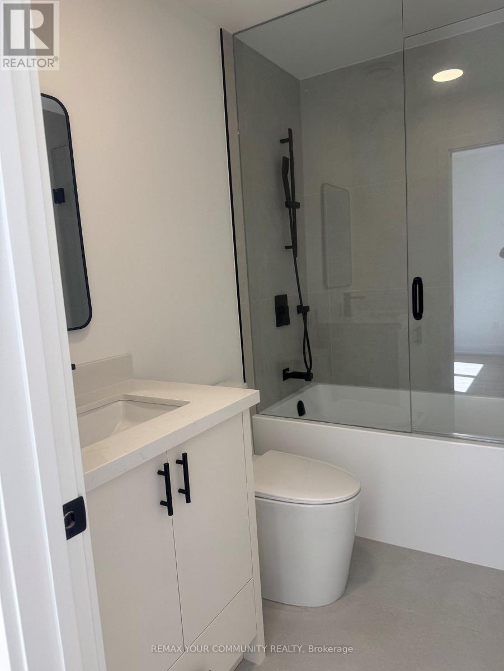
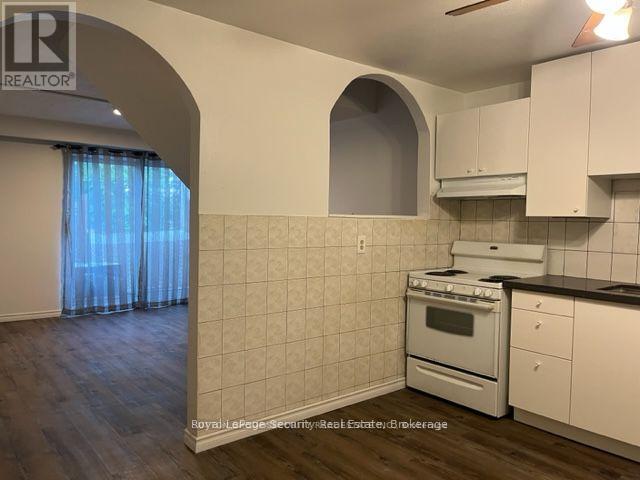
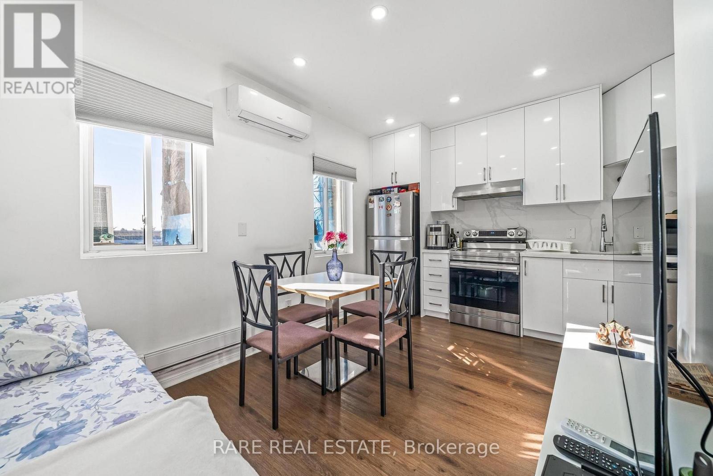
Welcome to an exceptional brand-new residence where modern elegance meets effortless comfort. This beautifully designed two-bedroom apartment offers an abundance of natural light, enhanced by expansive windows that create a bright, airy, and inviting ambiance throughout. Thoughtfully crafted with an emphasis on quality and sophistication, the residence features a stunning custom kitchen adorned with elegant quartz countertops, contemporary cabinetry, and premium stainless-steel appliances, including a gas range and dishwasher. The beautifully appointed bathrooms continue the theme of refined craftsmanship, featuring custom cabinetry, stylish sinks, and quartz countertops. Enjoy the convenience of Ensuite laundry, sophisticated finishes, and an exceptional attention to detail throughout. Every element has been thoughtfully selected to create a home that is both luxurious and functional. A rare opportunity to be the first to experience this exceptional new residence-beautifully finished, thoughtfully designed, and truly move-in ready. Brand New Two-Bedroom Apartment - Bright, Modern & Beautifully Designed Welcome to this stunning brand-new two-bedroom apartment, thoughtfully designed with modern living in mind. The unit is exceptionally bright and filled with natural light, featuring large windows that create a warm, spacious, and inviting atmosphere throughout. The beautifully designed custom kitchen offers modern cabinetry, quality finishes, ample storage, and a functional layout that is perfect for both everyday living and entertaining. The apartment showcases contemporary finishes and numerous upgraded features, providing a perfect combination of style, comfort, and functionality. A fantastic opportunity to live in a brand-new home with exceptional natural light, modern design, and quality craftsmanship. (id:13843)
| MLS # | W13811578 |
|---|---|
| Listing Type | For Sale |
| Status | Active |
| Days On Site | 35 |
| Listing Provided By | REMAX YOUR COMMUNITY REALTY | SEAN MOSENI |
| Bed(s) | 1 |
|---|---|
| Bath(s) | 2 Total |
| SQ Feet | 700 |
| Basement | Y |
| Property View | City view, View |
| Cooling | Central air conditioning, Ventilation system |
|---|---|
| Heating | Forced air, Natural gas |
| Appliances | Refrigerator, Water meter, Gas stove(s), Dishwasher, Water Heater |
| Fireplace Yes / No | No |
| Lot Features | Dry |
|---|---|
| Foundation Details | Concrete |
| Fencing | Partially fenced |
| Parking Features | No Garage |
|---|---|
| Parking Total | 2 |
| Utilities | Sewer, Electricity, Cable |
|---|---|
| Sewer | Sanitary sewer |
| Water Source | Municipal water |
| Province | ON |
|---|---|
| City | Toronto (Briar Hill-Belgravia) |
| Postal Code | M6E2M8 |
| Listing VS Median (in M6E2M8) | |
Price: $2,150 low | high Med: $2,850 sqft: 700 low | high Med: 700 $ / sqft: $3 low | high Med: $4 On site: 35 low | high Med: 35 | |
| Province | ON |
|---|---|
| City | Toronto (Briar Hill-Belgravia) |
| Postal Code | M6E2M8 |
| Listing VS Median (in M6E2M8) | |
Price: $2,150 low | high Med: $2,850 sqft: 700 low | high Med: 700 $ / sqft: $3 low | high Med: $4 On site: 35 low | high Med: 35 | |

©2021. Listing information is deemed reliable, but is not guaranteed.


