

Scott Morgan - Sutton
44 Baldwin Street
Brooklin, ON L1M1A2
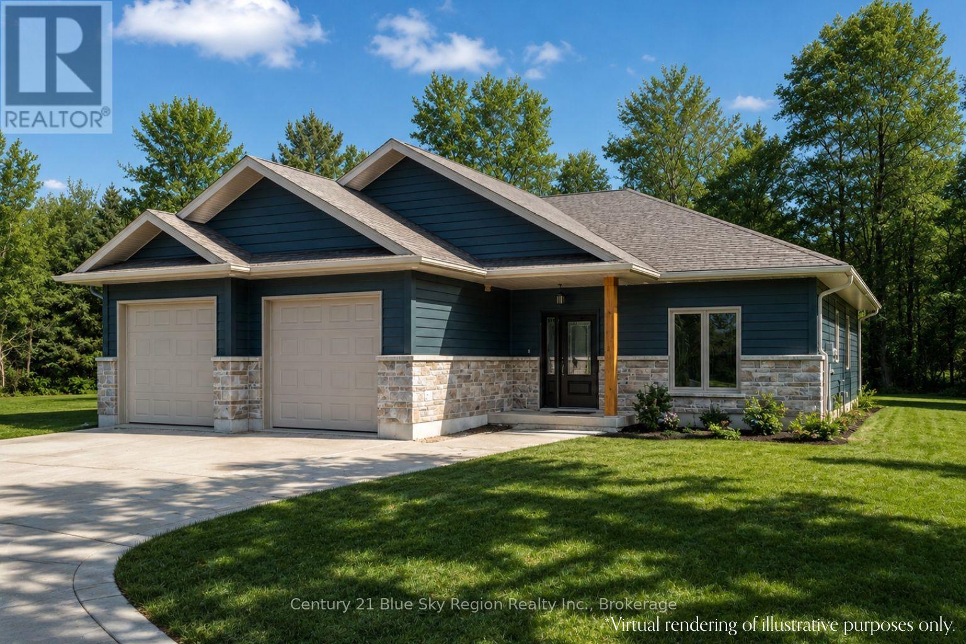
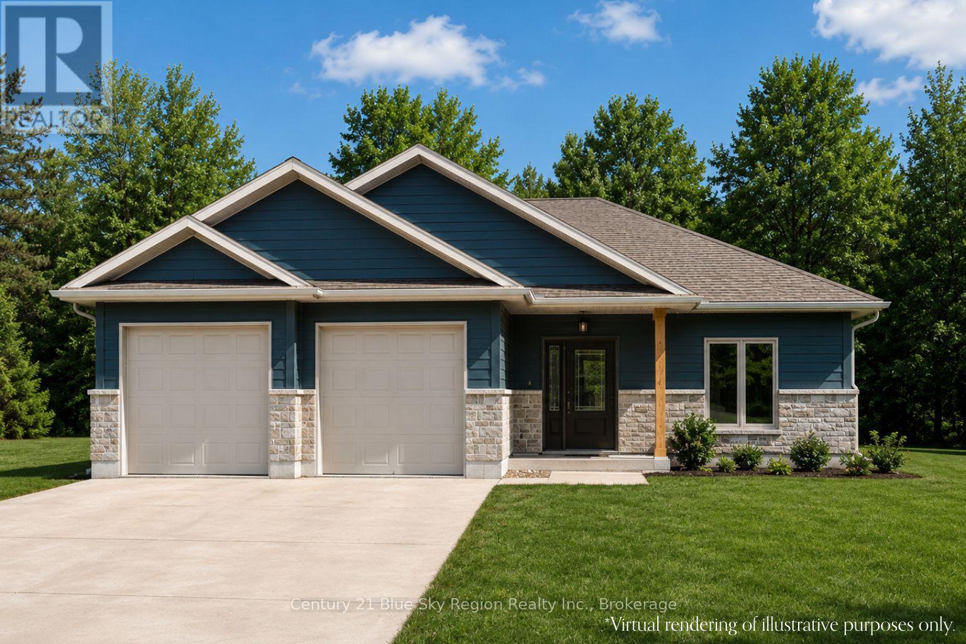
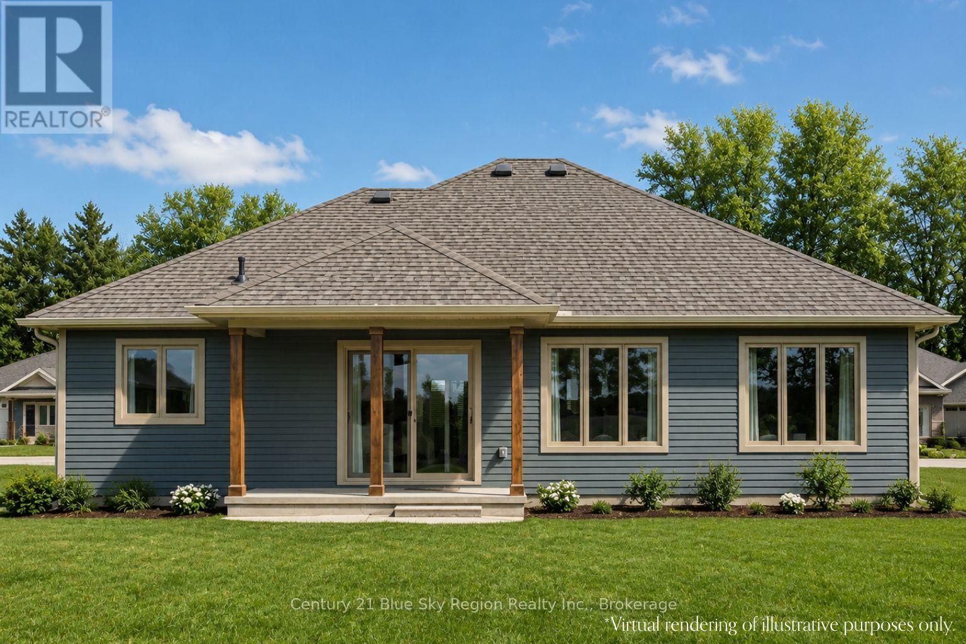
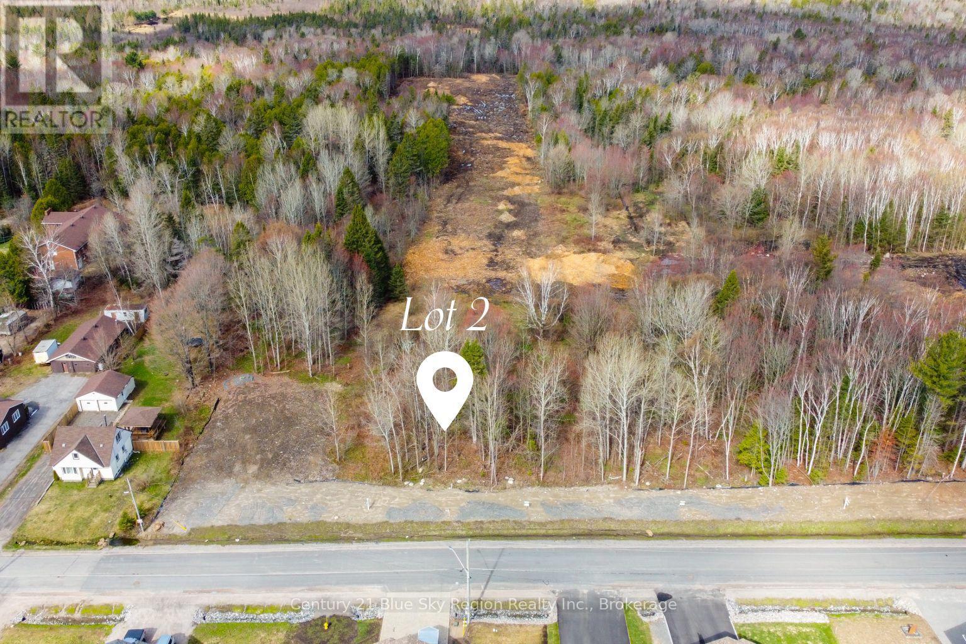
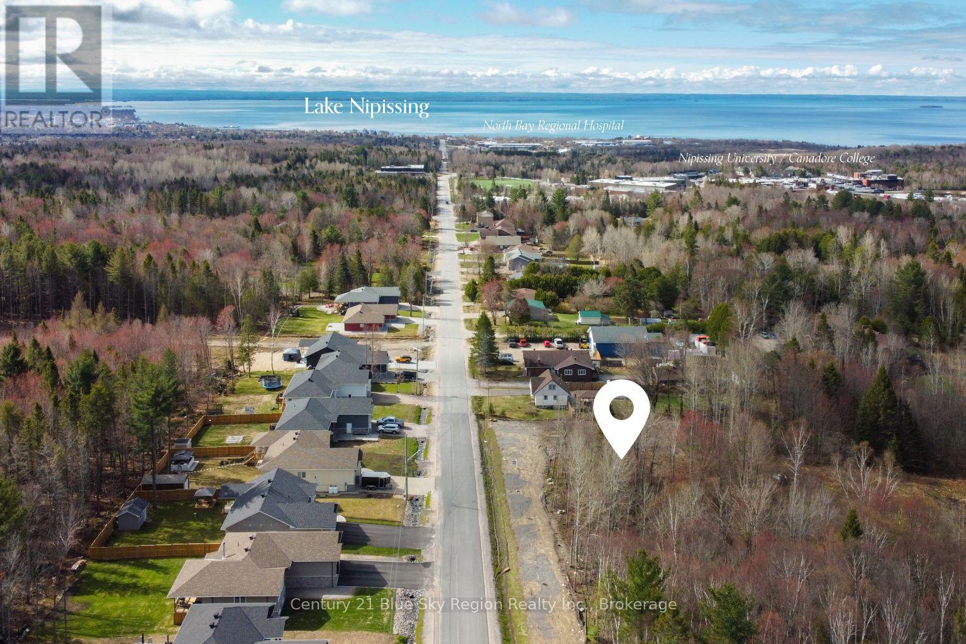
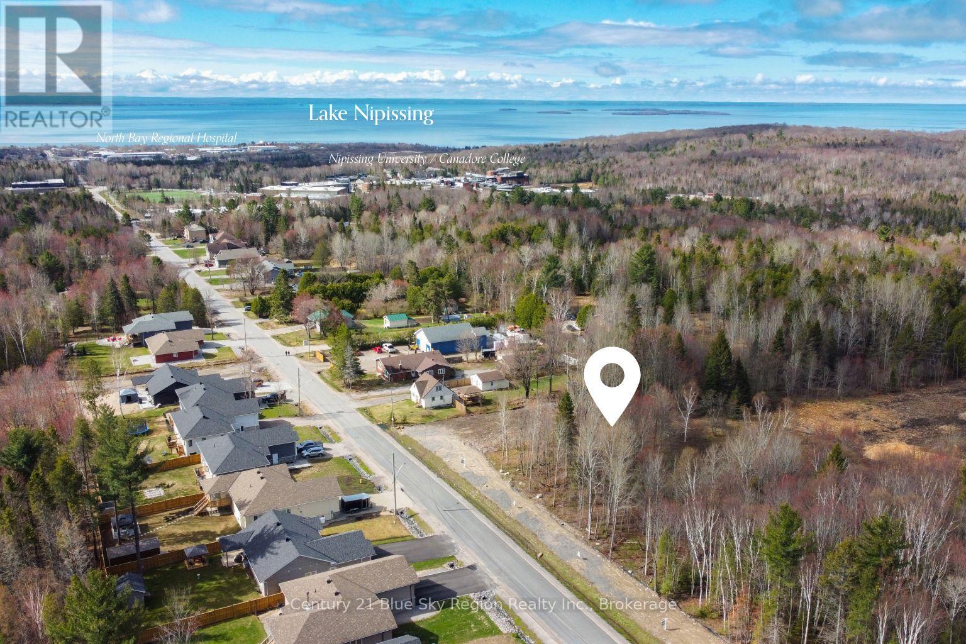
NEW CONSTRUCTION HOME within walking distance to Nipissing University, Canadore College, and a short drive to North Bay Regional Health Centre. To be built with an approximate 6-7 month possession date from contract signing. If you have been looking for a new build in a prime location, look no further. This large soon-to-be-built slab on grade by Degagne Carpentry features 1,853 sf, 3 bedrooms, 2 bathrooms, and a double-car garage. Enjoy a covered front entrance to the foyer, leading directly to the main living area. The open concept living space offers a spacious living room with patio doors to a beautiful covered porch, dining area, and a custom brownstone kitchen with island, bar seating, and pantry. The primary suite is off to one side overlooking the back of the property and features a walk-in closet and a 4-piece ensuite with a soaker tub and a custom shower. Two further bedrooms on the opposite side of the house, one of which has an additional walk-in closet. Ideal for children or guest rooms, and offices. An additional 4pc bath, mudroom/laundry with garage access, completes the main floor. Forced air propane heating with a/c, as well as in-floor radiant heat throughout the home. Close access to area trails and a short drive to area stores and restaurants. Full Tarion warranty. *3D rendering for visualization purposes only. Landscape not included. Some material or finishes may vary upon completion (id:13843)
| MLS # | X13122772 |
|---|---|
| Listing Type | For Sale |
| Style | House |
| Status | Active |
| Days On Site | 171 |
| Listing Provided By | Century 21 Blue Sky Region Realty Inc., Brokerage | DAVID WEISKOPF |
| Bed(s) | 3 |
|---|---|
| Bath(s) | 2 Total |
| SQ Feet | 1,500 |
| Garage | 4 |
| Story(s) | 1 |
| Cooling | Central air conditioning, Air exchanger |
|---|---|
| Heating | Forced air, Propane |
| Appliances | Water meter, Garage door opener |
| Fireplace Yes / No | No |
| Security Features | Smoke Detectors |
|---|---|
| Lot Features | Cul-de-sac, Level |
| Foundation Details | Poured Concrete, Slab |
| Parking Features | Attached Garage, Garage |
|---|---|
| Parking Total | 4 |
| Utilities | Sewer, Electricity |
|---|---|
| Sewer | Sanitary sewer |
| Water Source | Municipal water |
| Tax Annual Amount | 0 |
|---|---|
| Tax Year | 2026 |
| Province | ON |
|---|---|
| City | North Bay (College Heights) |
| Postal Code | P1B8G3 |
| Listing VS Median (in P1B8G3) | |
Price: $859,900 low | high Med: $602,400 sqft: 1,500 low | high Med: 1,750 $ / sqft: $573 low | high Med: $356 On site: 171 low | high Med: 73.5 | |
| Province | ON |
|---|---|
| City | North Bay (College Heights) |
| Postal Code | P1B8G3 |
| Listing VS Median (in P1B8G3) | |
Price: $859,900 low | high Med: $602,400 sqft: 1,500 low | high Med: 1,750 $ / sqft: $573 low | high Med: $356 On site: 171 low | high Med: 73.5 | |

©2021. Listing information is deemed reliable, but is not guaranteed.


