
Scott Morgan - Sutton
44 Baldwin Street
Brooklin, ON L1M1A2
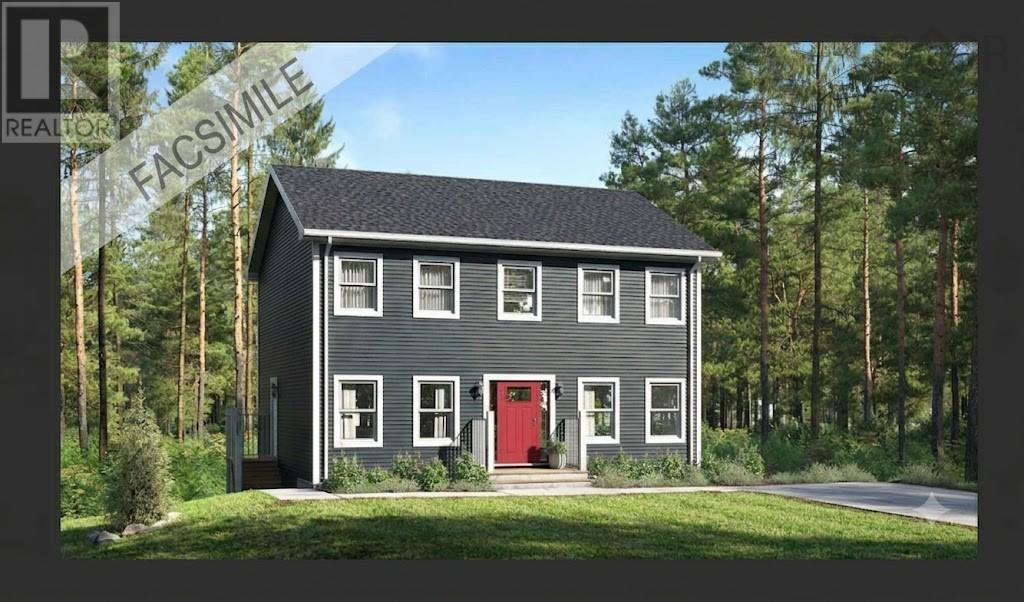
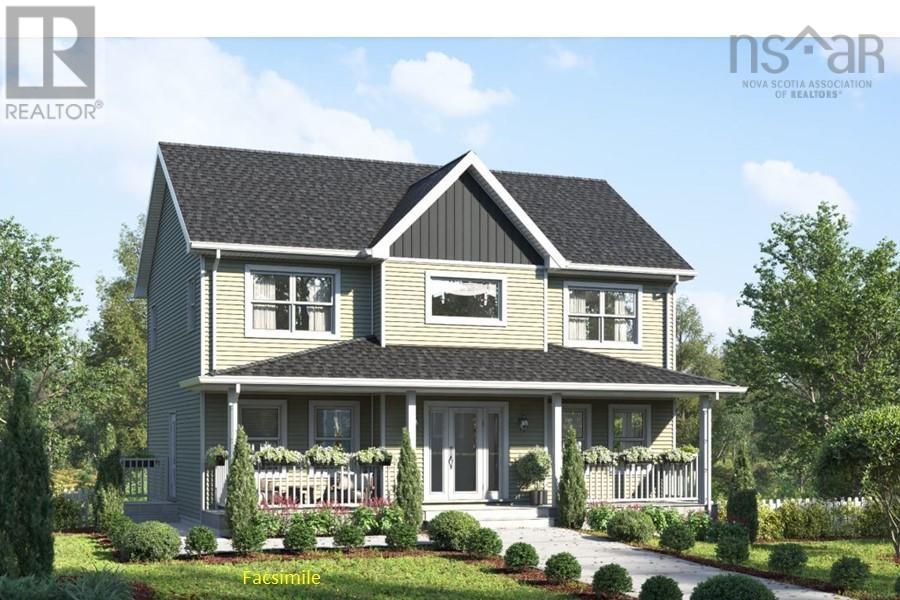
Welcome to "The Rebecca" model plan in the picturesque community of Brookside. This spacious two-storey home is ideally situated on a quiet newly paved street. Perfect for families and those seeking a peaceful atmosphere close to the city. The main floor features a bright and welcoming open concept layout encompassing the family room, dining room, and kitchen with a central island. This layout ensures a natural flow, making it the heart of the home. Off the dining area, you'll find a 12' x 12' deck, ideal for outdoor dining and relaxation. A living room, or use the space for an office, formal sitting area or a playroom for the kids. A bathroom and laundry complete this level. Ductless heat pump included. The second level features a large primary bedroom complete with an ensuite bathroom and a substantial walk-in closet. Two other well-sized bedrooms and a full main bathroom complete this level, providing ample space for family or guests. The basement is undeveloped and features a convenient walkout, offering tremendous potential. It's fully ready for you to finish and customize to your specificationswhether you envision a media room, home gym, in-law suite, or additional bedroom. Roughed in for a future bath. Here, you'll enjoy a sense of space and tranquillity that is hard to find. Best of all, you're only a short drive to Bayer's Lake, putting all your shopping, dining, and essential amenities within easy reach. This is a facsimile, we can make changes or build the plan you like, we have many lots and plans to choose from. Includes a 10-year Atlantic New Home Warranty. (id:13843)
| MLS # | 202614627 |
|---|---|
| Listing Type | For Sale |
| Style | House |
| Status | Active |
| Days On Site | 127 |
| Listing Provided By | Sutton Group Professional Realty | Glenn Sullivan |
| Bed(s) | 3 |
|---|---|
| Bath(s) | 3 Total |
| SQ Feet | 1,792 |
| Story(s) | 2 |
| Acreage | 1.23 |
| Cooling | Air Conditioned |
|---|---|
| Heating | Heat Pump, Baseboard heaters, Electric, Ductless |
| Appliances | None |
| Fireplace Yes / No | No |
| Accessibility Features | 32in min Doorways, 32in min Entry Doorways, Entry less than 3 steps |
|---|---|
| Foundation Details | Poured Concrete |
| Parking Features | Gravel |
|---|
| Sewer | Septic System |
|---|---|
| Water Source | Drilled Well |
| Province | NS |
|---|---|
| City | Brookside |
| Postal Code | B3T2K6 |
| Listing VS Median (in B3T2K6) | |
Price: $688,400 low | high Med: $714,900 sqft: 1,792 low | high Med: 2,207 $ / sqft: $384 low | high Med: $324 On site: 127 low | high Med: 118 | |
| Province | NS |
|---|---|
| City | Brookside |
| Postal Code | B3T2K6 |
| Listing VS Median (in B3T2K6) | |
Price: $688,400 low | high Med: $714,900 sqft: 1,792 low | high Med: 2,207 $ / sqft: $384 low | high Med: $324 On site: 127 low | high Med: 118 | |

©2021. Listing information is deemed reliable, but is not guaranteed.


