

Scott Morgan - Sutton
44 Baldwin Street
Brooklin, ON L1M1A2
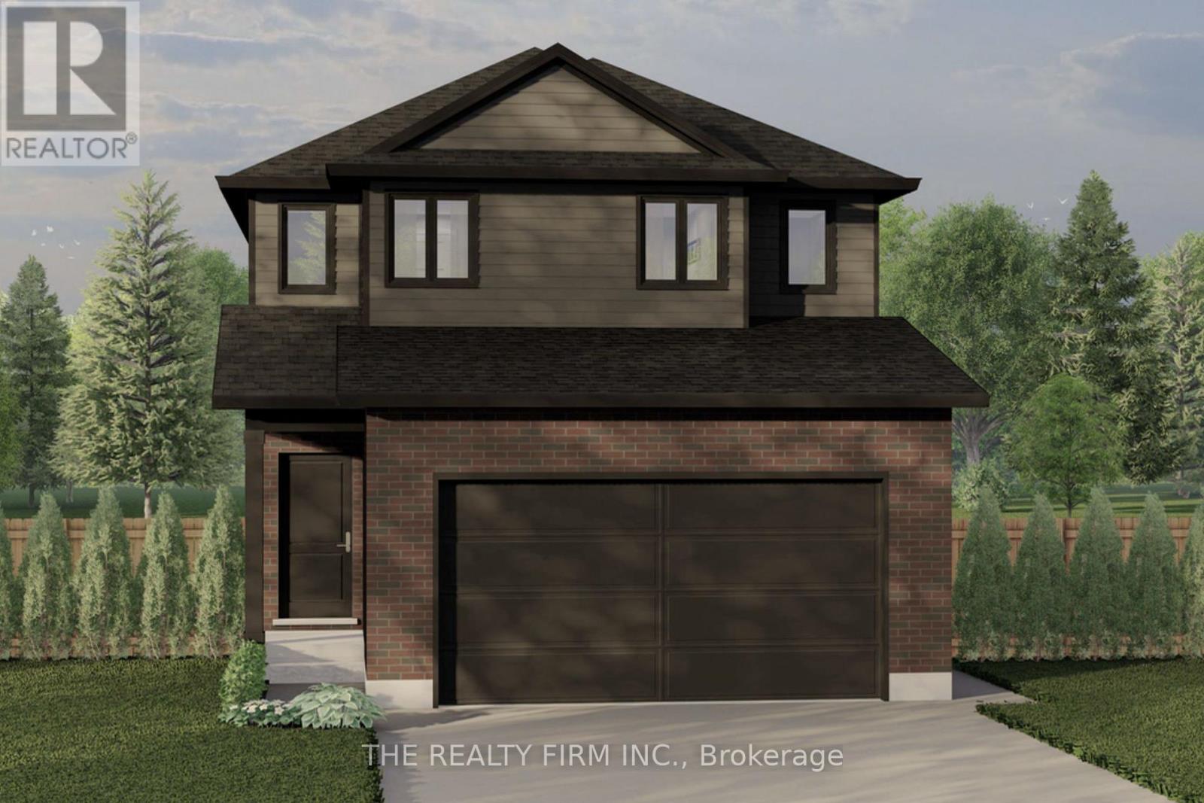
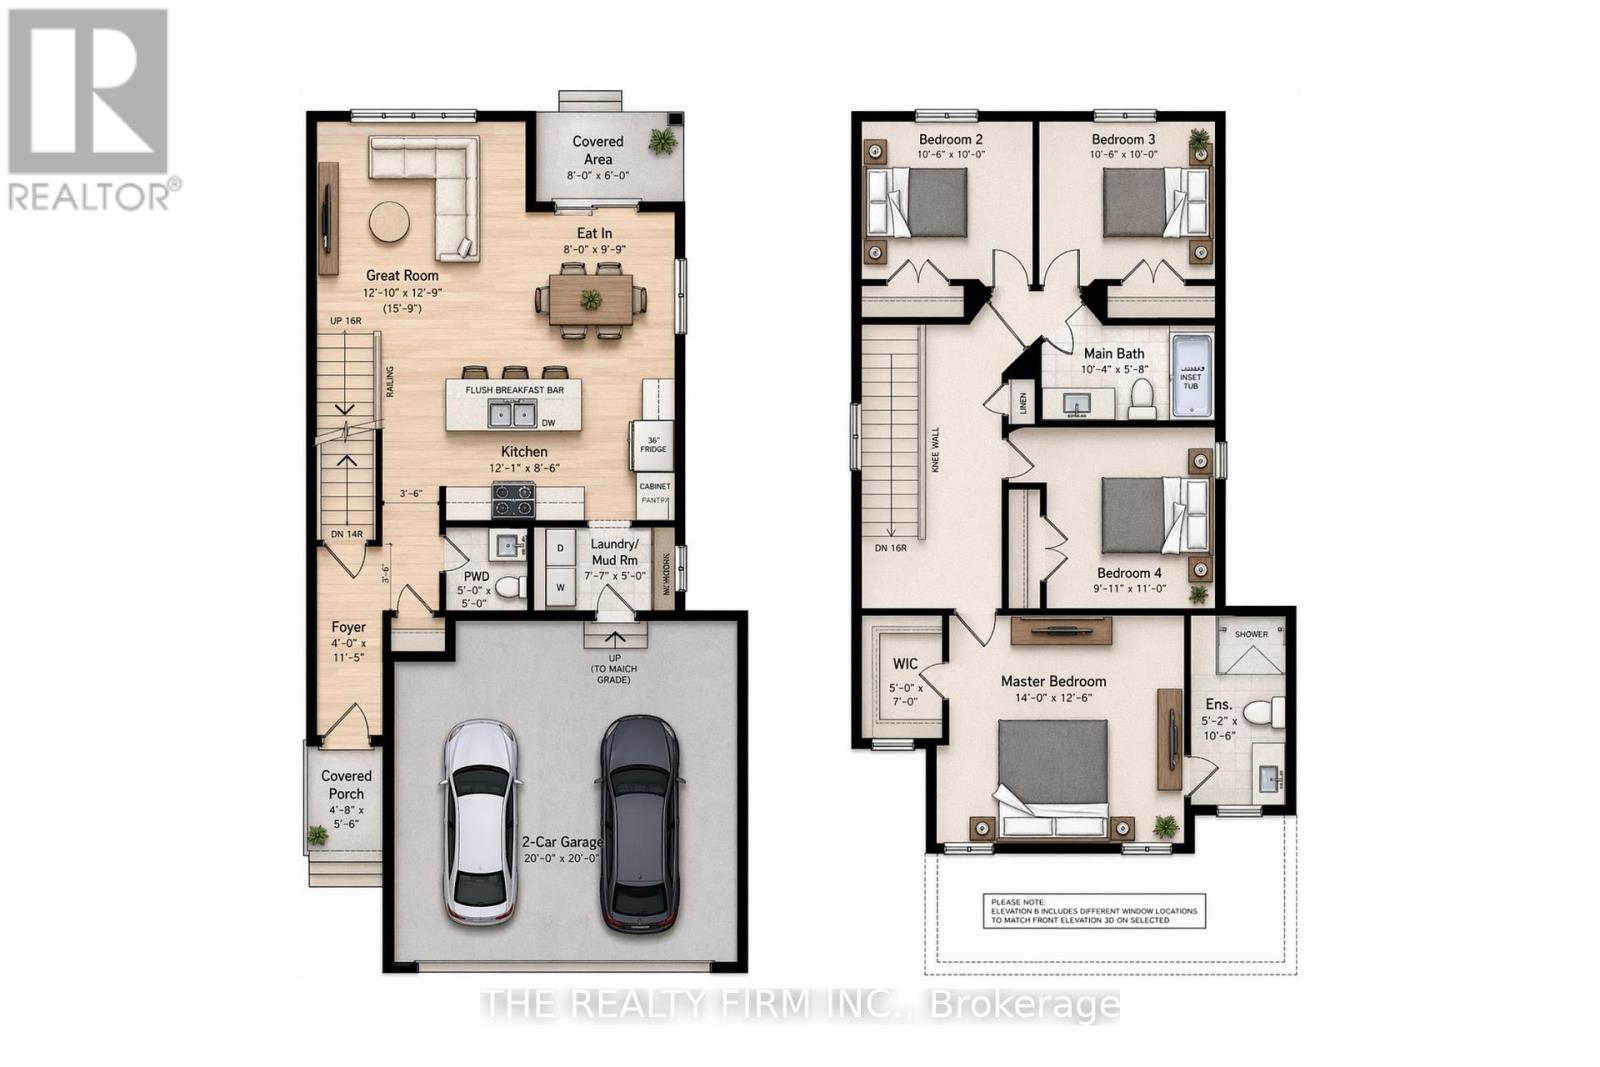
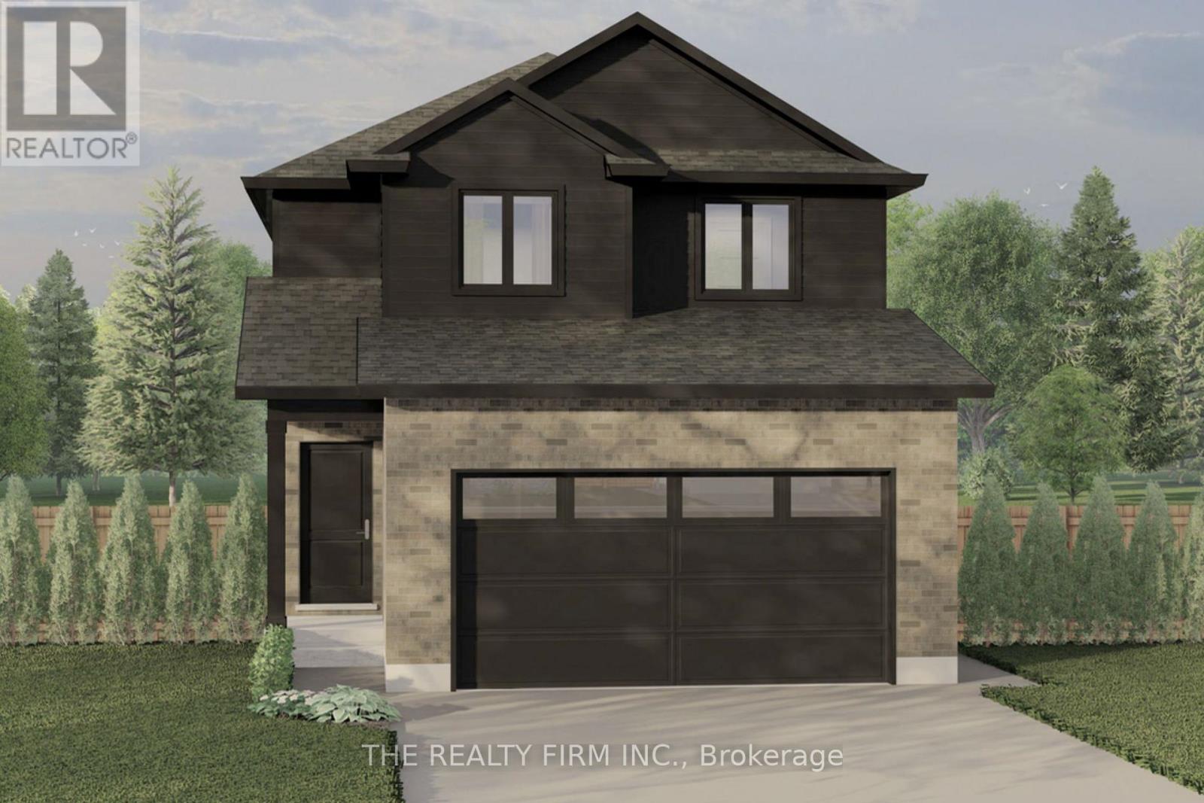
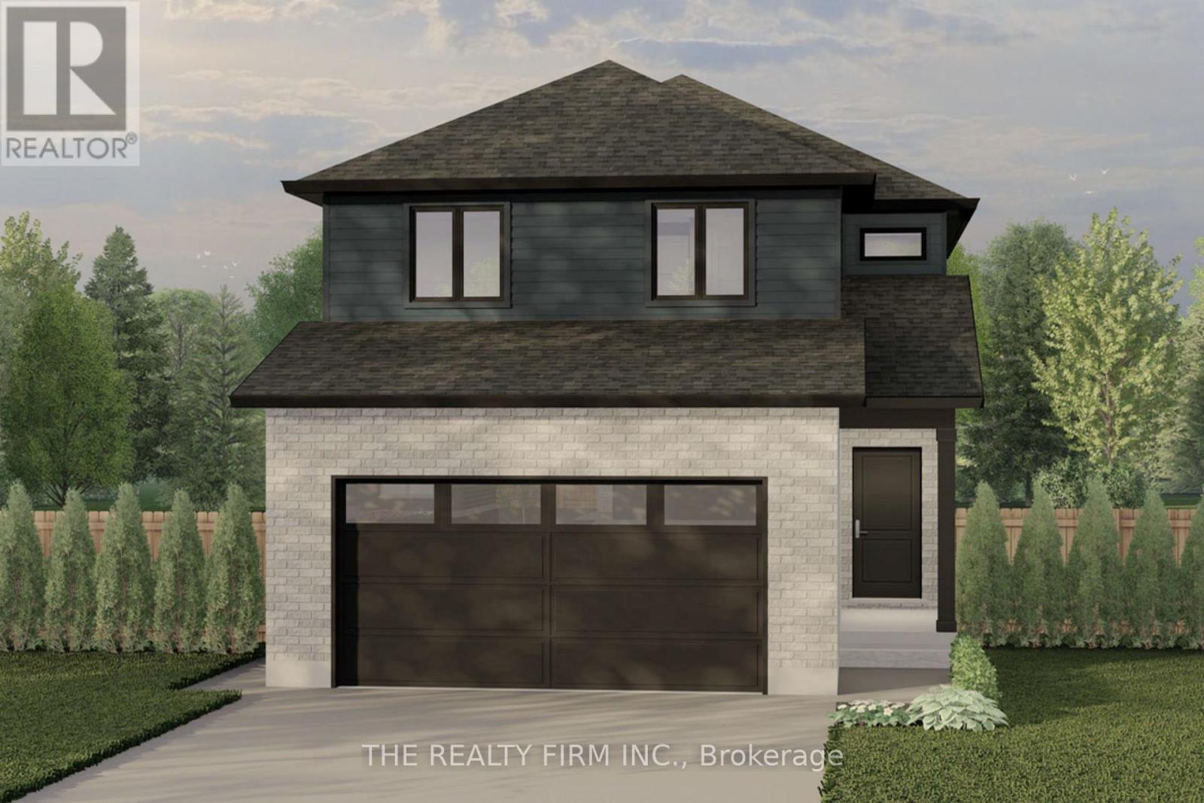
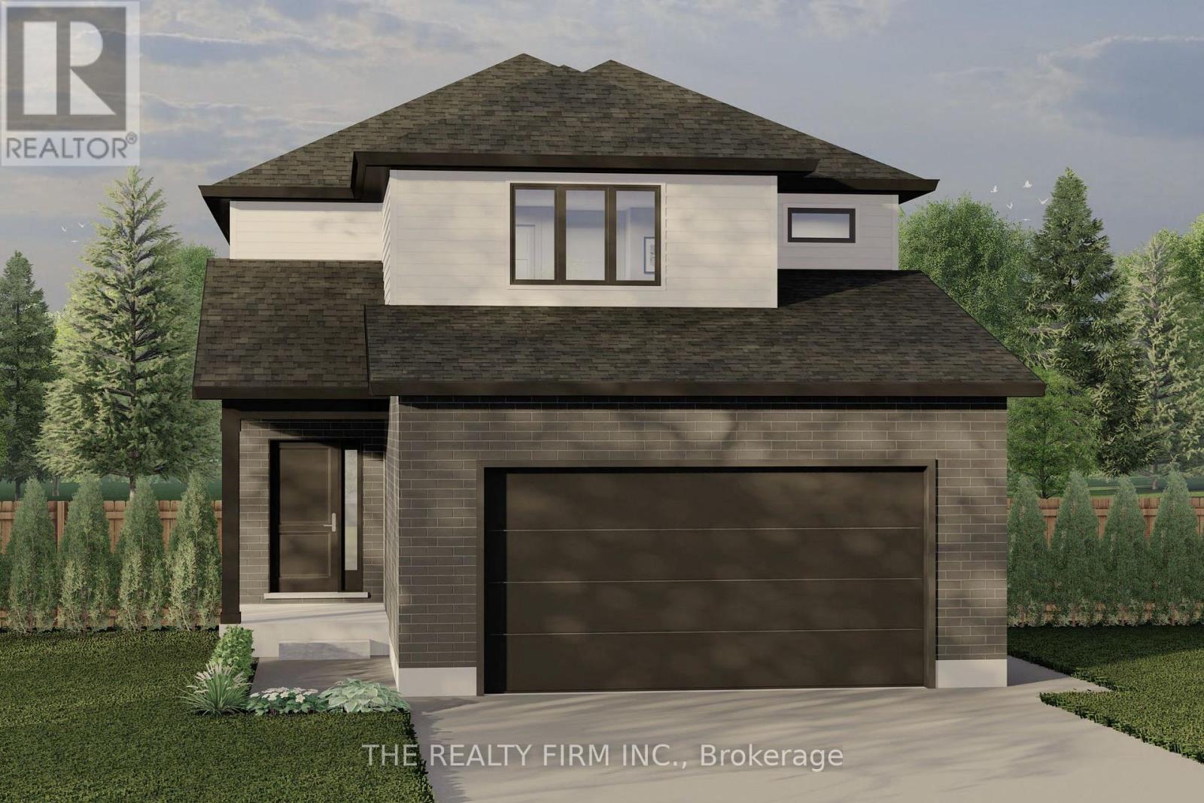
Set in Buchanan Crossings, one of Strathroy's most up-and-coming communities, this is your chance to get in early and be part of a neighbourhood that's quickly taking shape. Introducing The Oakmont, a thoughtfully designed 2-storey home by trusted builder Stonehaven Homes. The Oakmont offers 4 bedrooms, 2.5 bathrooms, and 1,618 sq ft of well-planned living space, finished with a brick and vinyl exterior, covered front porch, and attached 2-car garage. The main floor is built for connection and everyday ease, with an open-concept kitchen, living, and dining layout. The kitchen features stainless steel appliances, ample cabinetry, and a central island with sink and breakfast bar seating, all overlooking the main living areas. Sliding doors off the dining space lead to a covered back deck, extending your living space outdoors. Large windows fill the living room with natural light, while a 2-piece bathroom and mudroom with direct garage access complete the level.Upstairs, you'll find four bedrooms, offering flexibility for families, guests, or home office space. The primary bedroom includes a walk-in closet and private 3-piece ensuite. A 4-piece main bathroom and dedicated laundry room add to the functionality of this level. The lower level remains unfinished, providing a full basement ready to be customized to suit your needs--whether that's additional living space, recreation, or home gym. Out back, enjoy a spacious yard with a deck and plenty of room for outdoor living, kids, and pets. Located just minutes from shopping, parks, schools, amenities, and Strathroy Middlesex General Hospital, this is your opportunity to step into a well-built home in one of Strathroy's most exciting new communities. *TO BE BUILT* (id:13843)
| MLS # | X13422762 |
|---|---|
| Listing Type | For Sale |
| Style | House |
| Status | Active |
| Days On Site | 142 |
| Listing Provided By | THE REALTY FIRM INC. | NICK DAVIES |
| Bed(s) | 4 |
|---|---|
| Bath(s) | 3 Total |
| SQ Feet | 1,500 |
| Garage | 4 |
| Basement | Y |
| Story(s) | 2 |
| Cooling | Central air conditioning |
|---|---|
| Heating | Forced air, Natural gas |
| Fireplace Yes / No | No |
| Security Features | Smoke Detectors |
|---|---|
| Foundation Details | Poured Concrete |
| Parking Features | Attached Garage, Garage |
|---|---|
| Parking Total | 4 |
| Sewer | Sanitary sewer |
|---|---|
| Water Source | Municipal water |
| Tax Annual Amount | 0 |
|---|
| Province | ON |
|---|---|
| City | Strathroy-Caradoc (NW) |
| Postal Code | N7G3K5 |
| Listing VS Median (in N7G3K5) | |
Price: $606,900 low | high Med: $599,900 sqft: 1,500 low | high Med: 1,500 $ / sqft: $405 low | high Med: $400 On site: 142 low | high Med: 142 | |
| Province | ON |
|---|---|
| City | Strathroy-Caradoc (NW) |
| Postal Code | N7G3K5 |
| Listing VS Median (in N7G3K5) | |
Price: $606,900 low | high Med: $599,900 sqft: 1,500 low | high Med: 1,500 $ / sqft: $405 low | high Med: $400 On site: 142 low | high Med: 142 | |

©2021. Listing information is deemed reliable, but is not guaranteed.


