

Scott Morgan - Sutton
44 Baldwin Street
Brooklin, ON L1M1A2
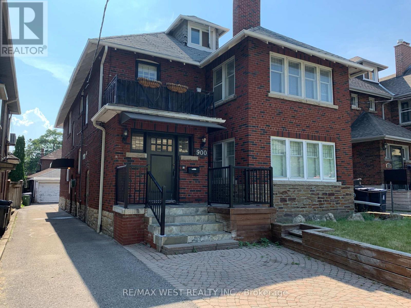
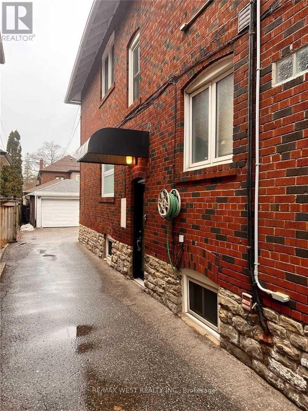
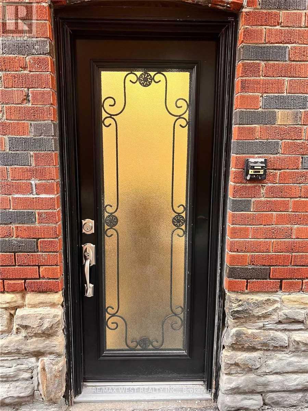
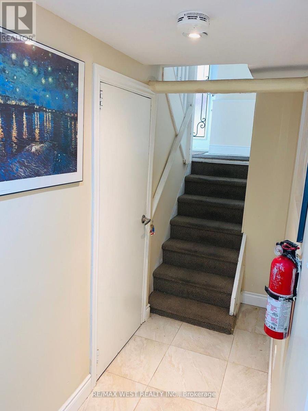
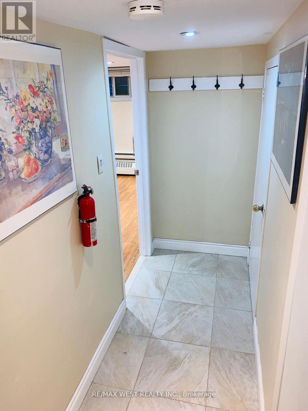
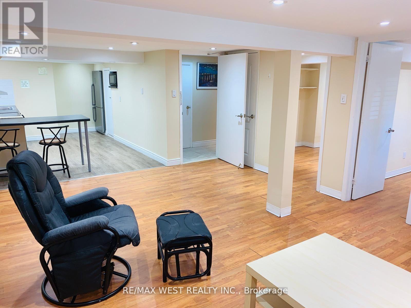
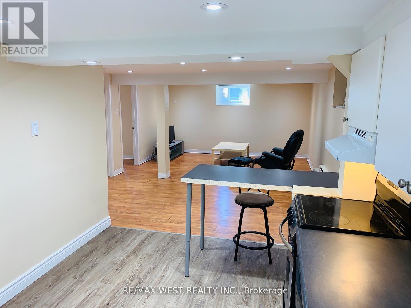
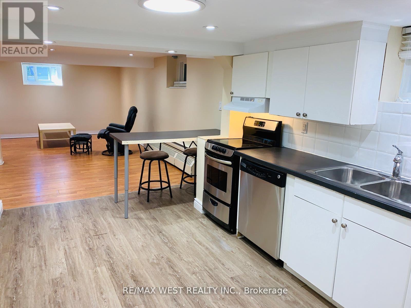
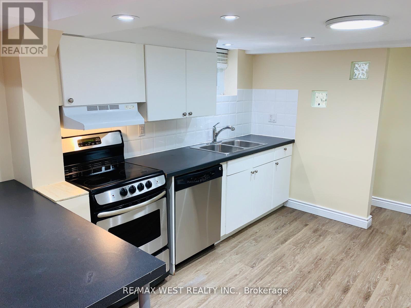
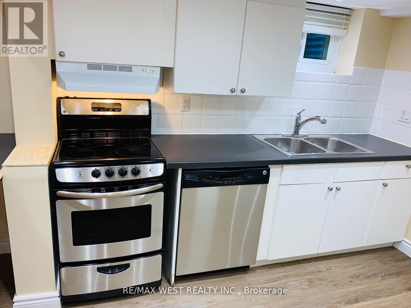
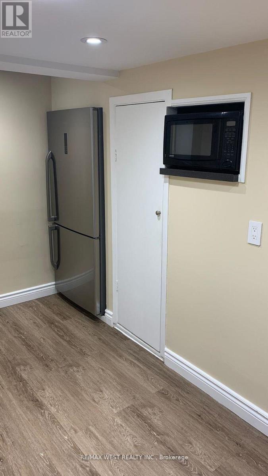
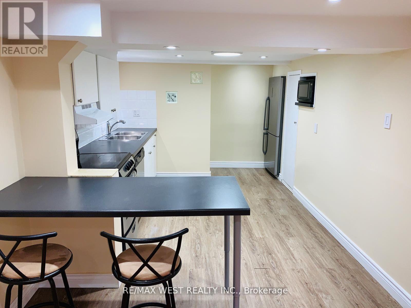
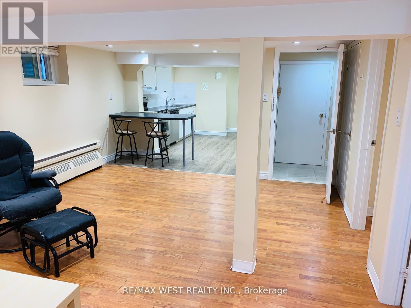
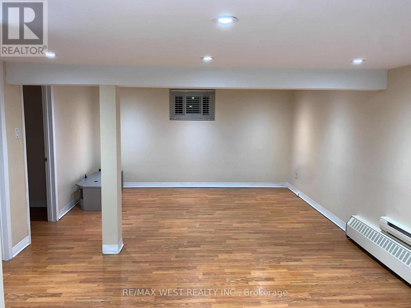
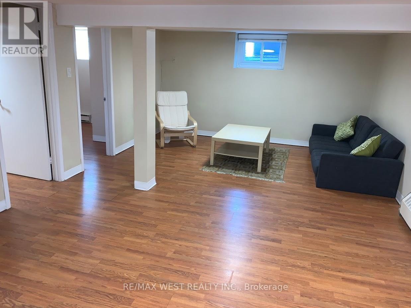
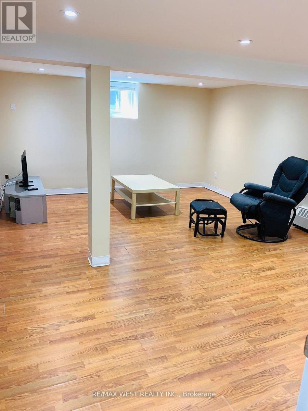
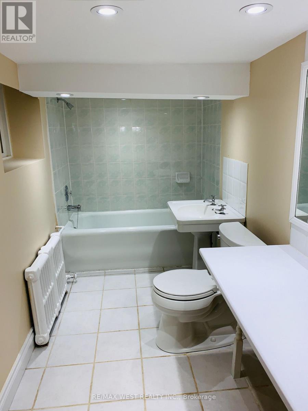
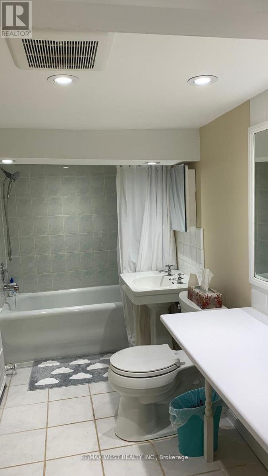
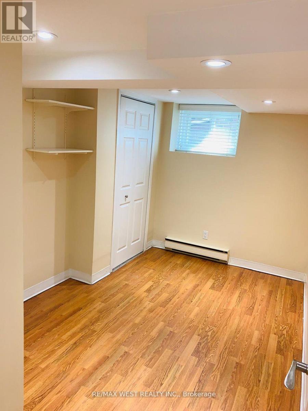
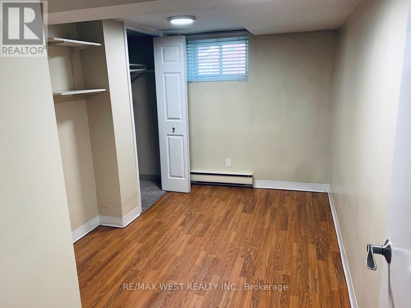
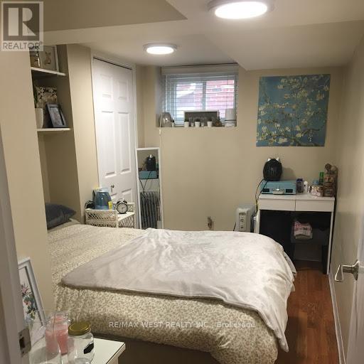
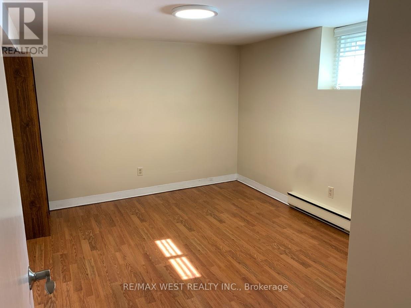
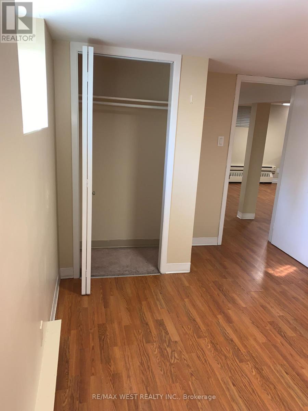
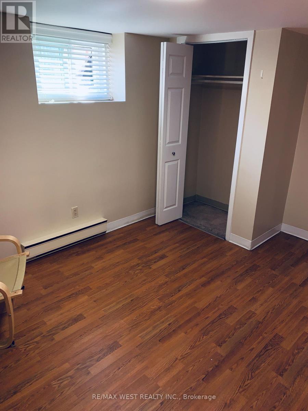
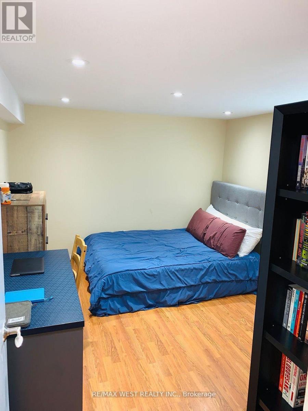
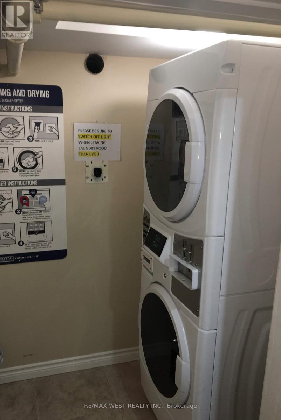
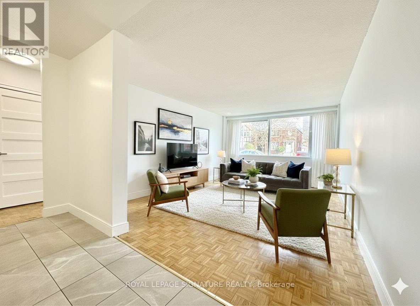
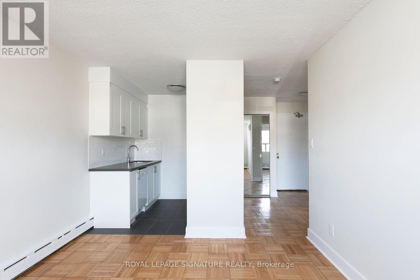
Spacious 2-bedroom suite in a quiet, solid red brick triplex in Chaplin Estates. Private entrance, no shared hallways, detached garage included. Landlord is currently installing brand-new hardwood flooring throughout, freshly painted and a new range hood fan. All work will be completed prior to October 1st. Steps to the Avenue/Eglinton Crosstown LRT. Accessed via a private side entrance. Entry foyer with built-in coat closet.LIVING ROOM & KITCHEN Open-concept living and kitchen area with LED pot lights and double-glazed windows. All windows fitted with Hunter Douglas white blinds. Portable AC unit provided and maintained by the owner.The kitchen includes a stainless steel dishwasher, recessed stainless refrigerator, halogen cooktop stove, built-in microwave and a large built-in pantry. Breakfast counter with integrated USB charging ports and two barstools included. BEDROOMS Two well-proportioned bedrooms, each with windows, closets and shelving.BATHROOM Full bathroom with above-grade window, Kohler soft-close toilet, LED pot light directly above the bathtub, magnetic shower-head, built-in bathroom cabinet, and a Panasonic ultra-quiet extractor fan with automatic moisture sensor.THE DETAILS Rent: $2,100/month + Hydro.Private garage included at $100 extra per month storage for one set of seasonal tires. No scraping windshields or shovelling out your car. On-site Maytag stacked washer/dryer. Carbon monoxide and smoke detectors throughout. Garbage, recycling, snow removal and building maintenance handled by landlord. No smoking. No pets. Ideal for a professional, couple, or home office setup. Lower level suite. Available October 1st LOCATION Steps to the Avenue/Eglinton Crosstown LRT. Short walk to Davisville Station, Yonge & Eglinton, the Beltline Trail, restaurants and shops. Ideal for a quiet professional or couple. Showings anytime! Landlord is currently installing brand-new hardwood flooring and a new range hood fan. All work will be completed prior to October 1st. (id:374)
| MLS # | C13763924 |
|---|---|
| Listing Type | For Sale |
| Status | Active |
| Days On Site | 46 |
| Listing Provided By | RE/MAX WEST REALTY INC. | VICTORIA PERRONE |
| Bed(s) | 2 |
|---|---|
| Bath(s) | 1 Total |
| SQ Feet | 700 |
| Garage | 1 |
| Basement | Y |
| Story(s) | 3 |
| Heating | Baseboard heaters, Electric |
|---|---|
| Fireplace Yes / No | No |
| Lot Features | Carpet Free, Laundry- Coin operated |
|---|
| Parking Features | Detached Garage, Garage |
|---|---|
| Parking Total | 1 |
| Utilities | Sewer |
|---|---|
| Sewer | Sanitary sewer |
| Water Source | Municipal water |
| Province | ON |
|---|---|
| City | Toronto (Yonge-Eglinton) |
| Postal Code | M5P2K6 |
| Listing VS Median (in M5P2K6) | |
Price: $2,075 low | high Med: $2,075 sqft: 700 low | high Med: 700 $ / sqft: $3 low | high Med: $3 On site: 46 low | high Med: 46 | |
| Province | ON |
|---|---|
| City | Toronto (Yonge-Eglinton) |
| Postal Code | M5P2K6 |
| Listing VS Median (in M5P2K6) | |
Price: $2,075 low | high Med: $2,075 sqft: 700 low | high Med: 700 $ / sqft: $3 low | high Med: $3 On site: 46 low | high Med: 46 | |

©2021. Listing information is deemed reliable, but is not guaranteed.


