
Scott Morgan - Sutton
44 Baldwin Street
Brooklin, ON L1M1A2
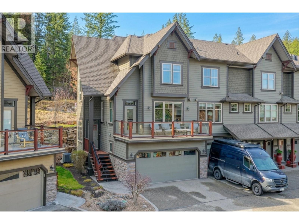
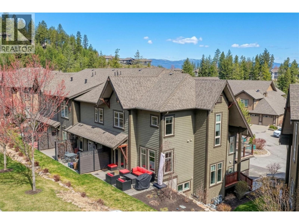
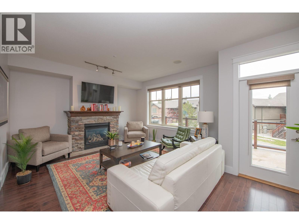
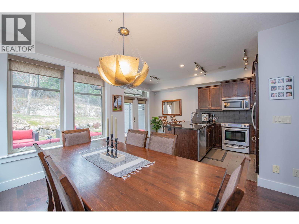
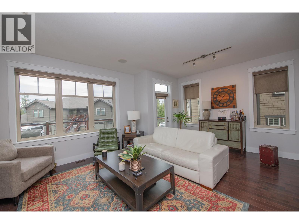
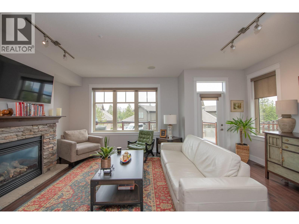
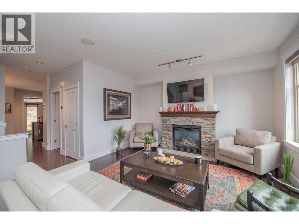
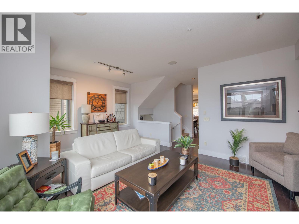
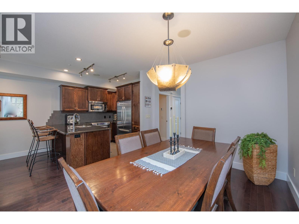
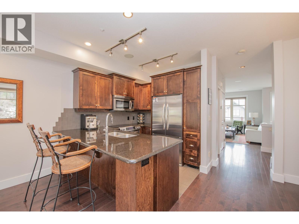
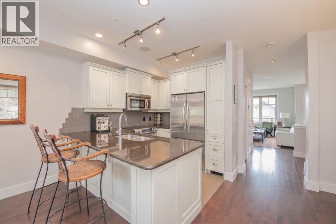
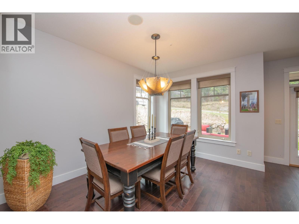
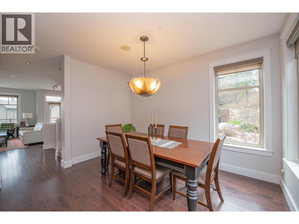
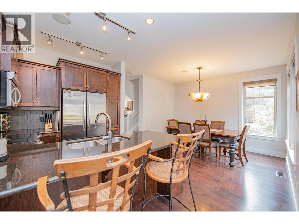
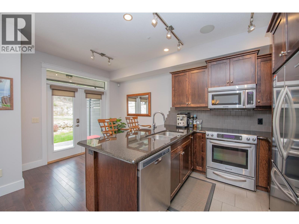
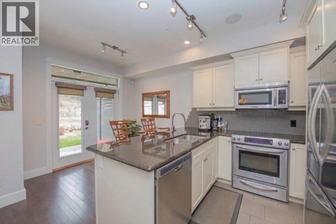
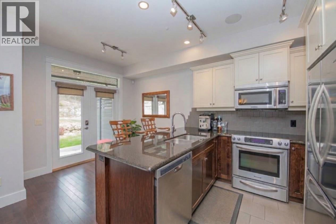
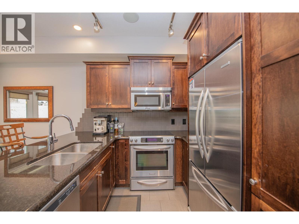
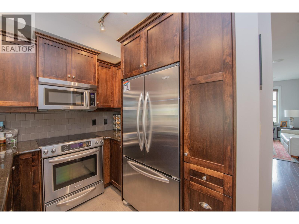
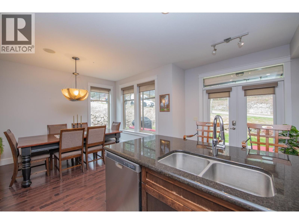
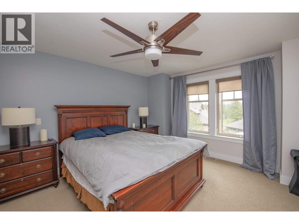
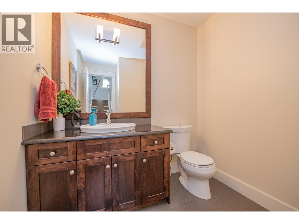
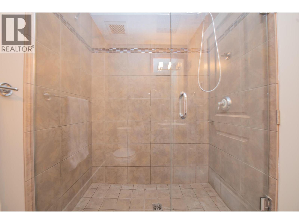
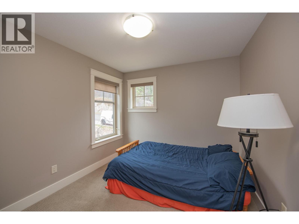
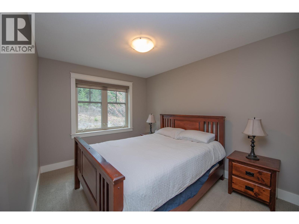
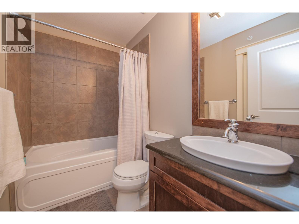
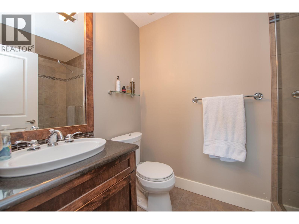
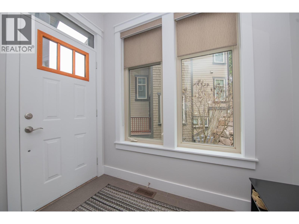
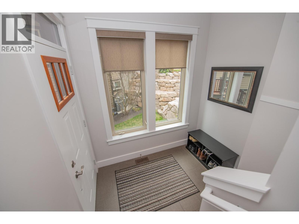
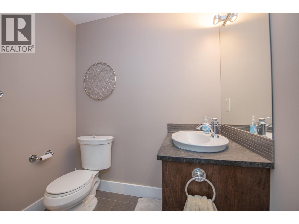
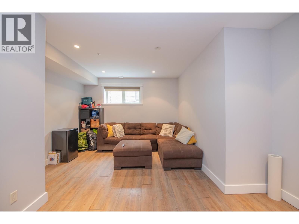
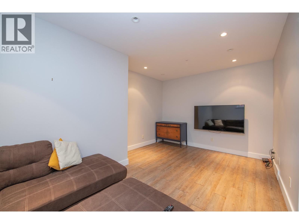
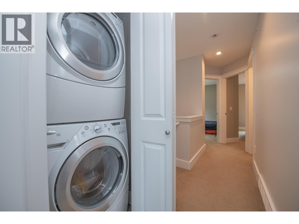
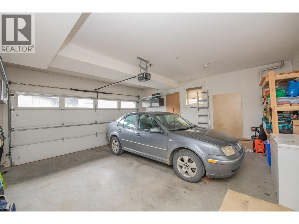
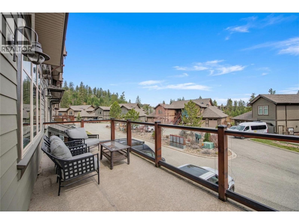
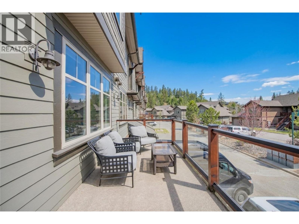
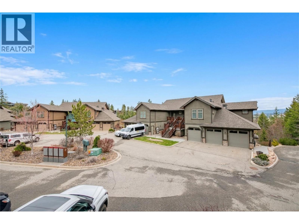
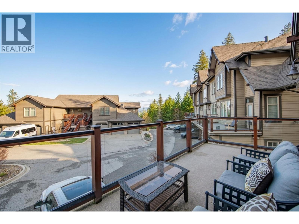
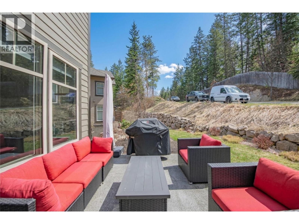
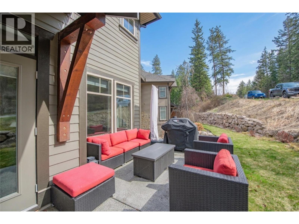
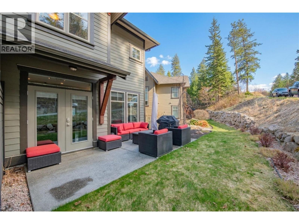
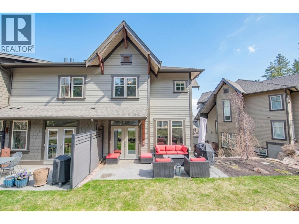
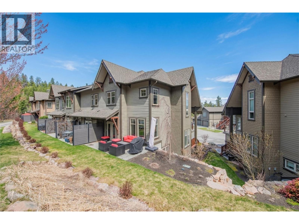
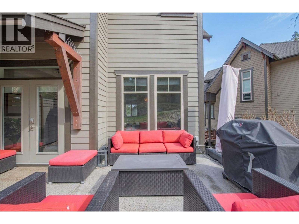
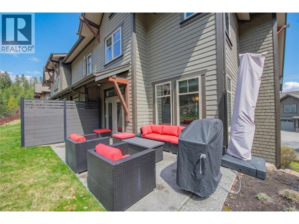
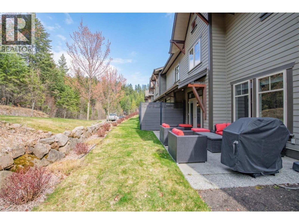
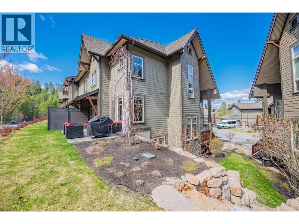
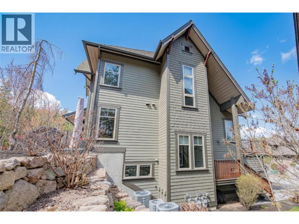
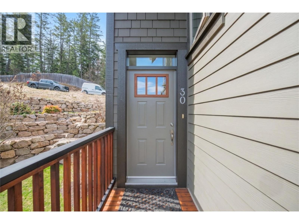
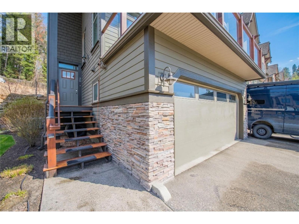
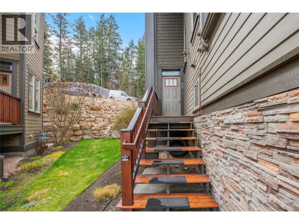
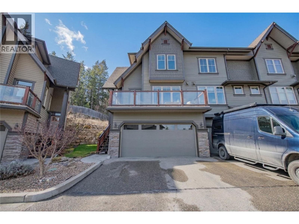
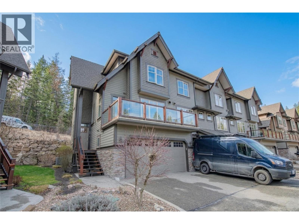
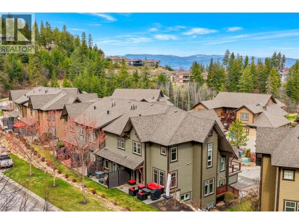
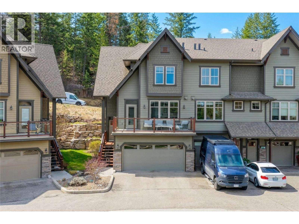
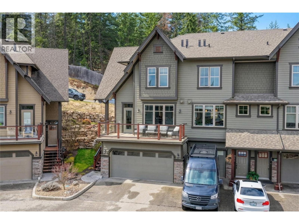
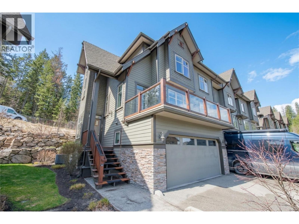
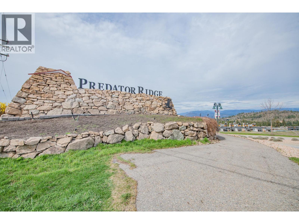
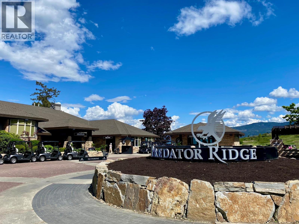
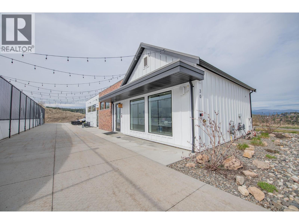
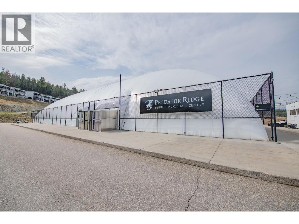
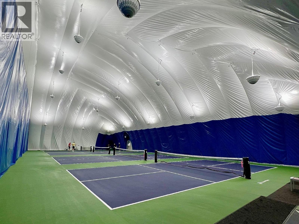
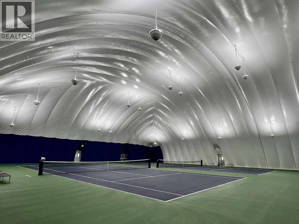
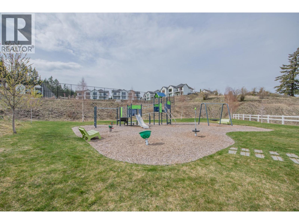
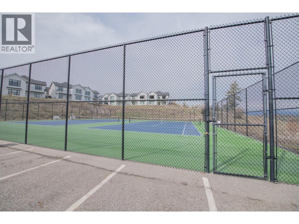
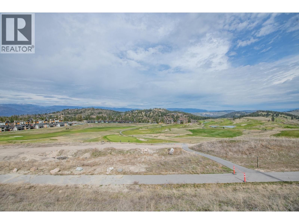
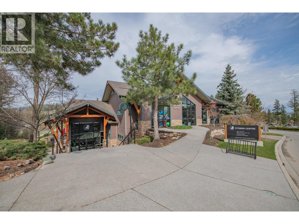
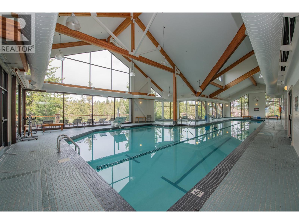
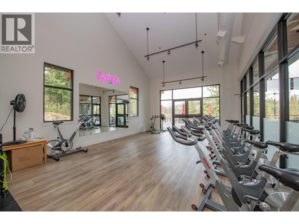
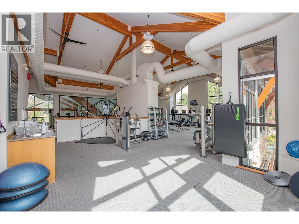
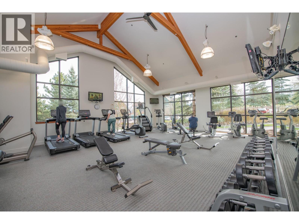
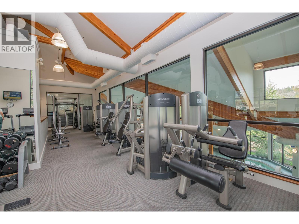
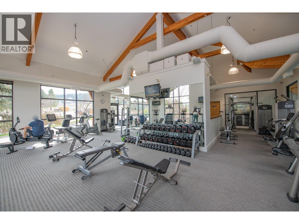
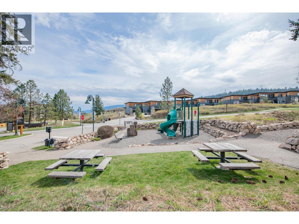
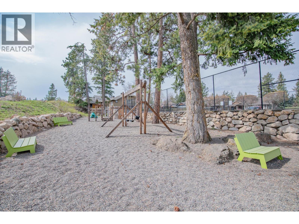
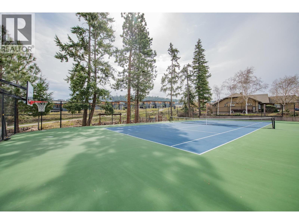
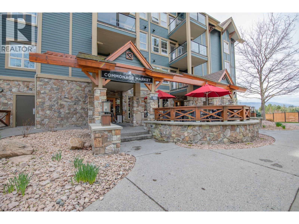
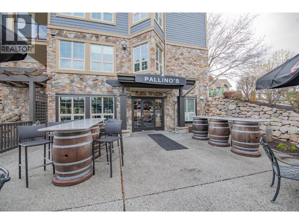
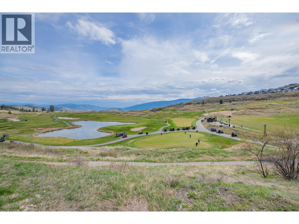
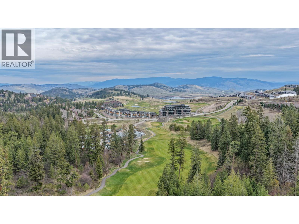
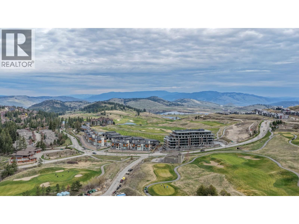
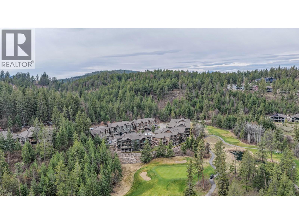
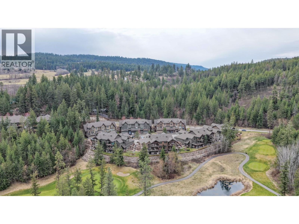
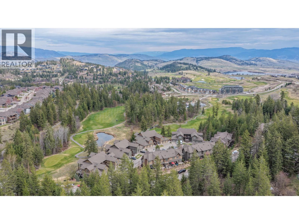
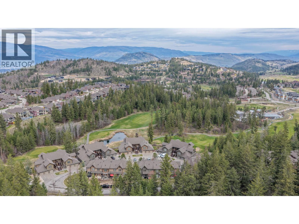
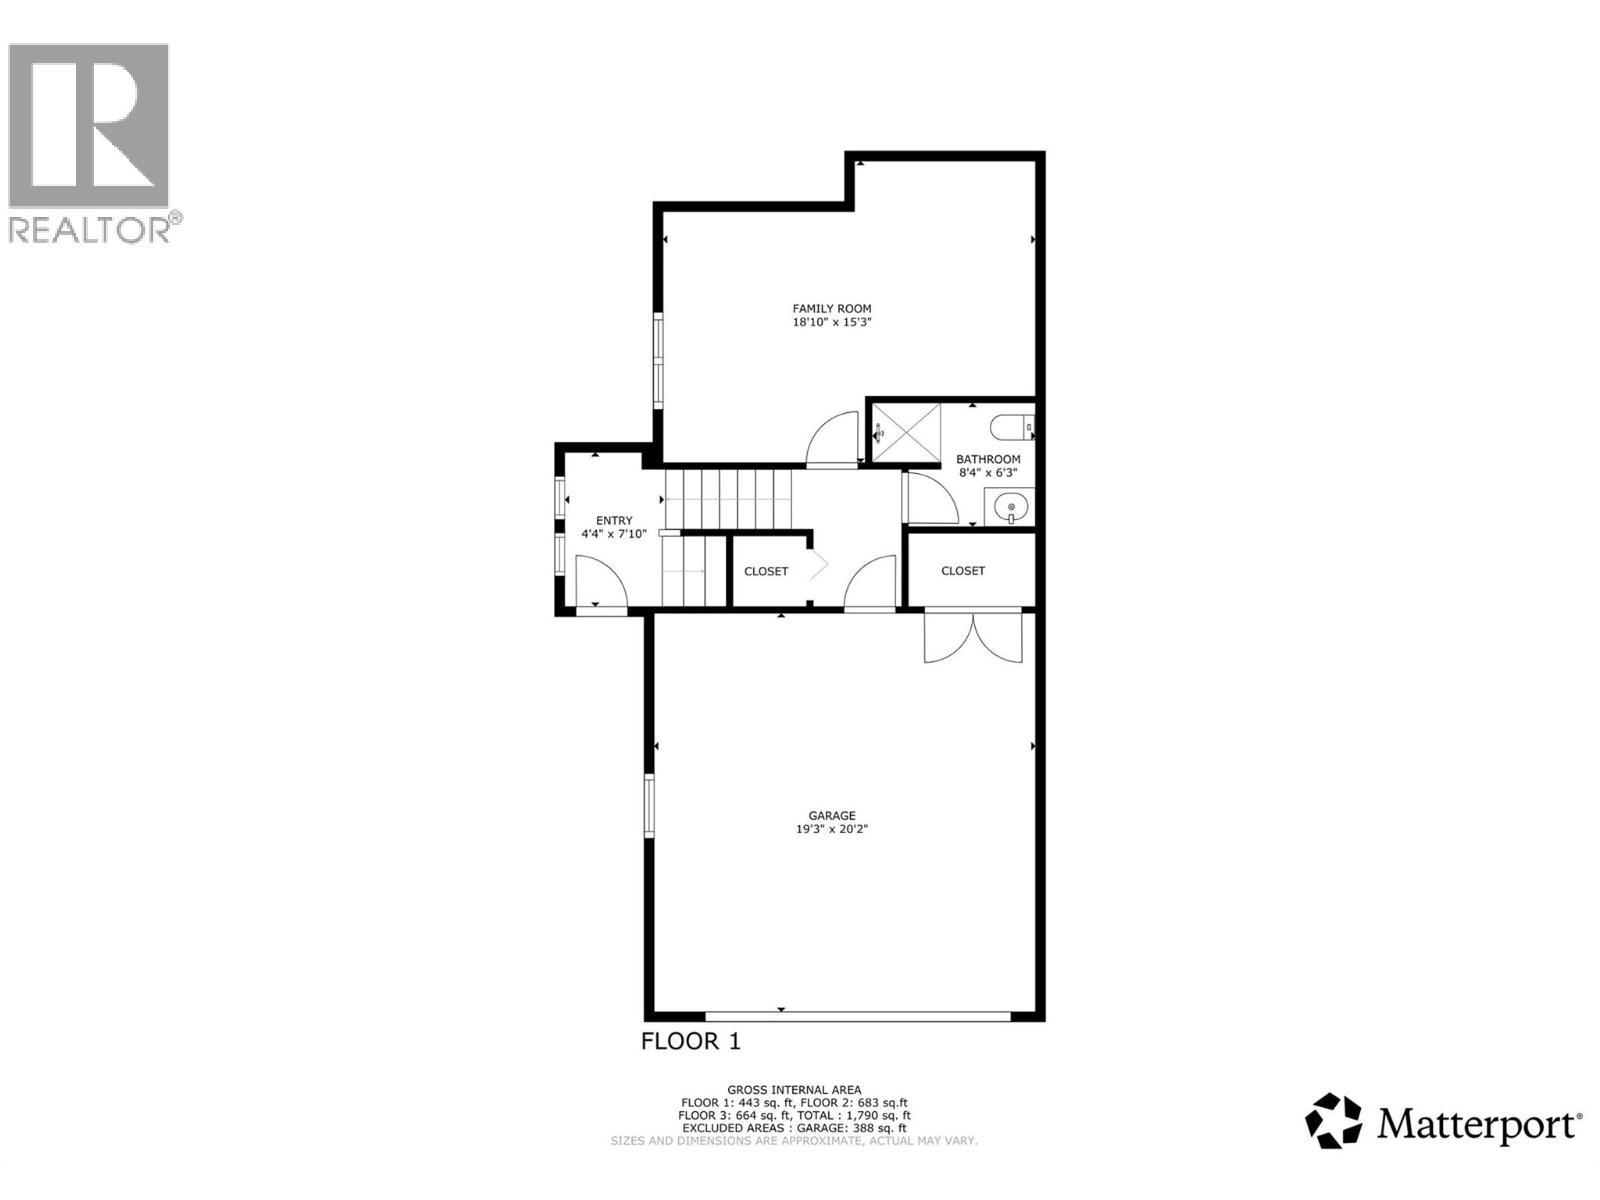
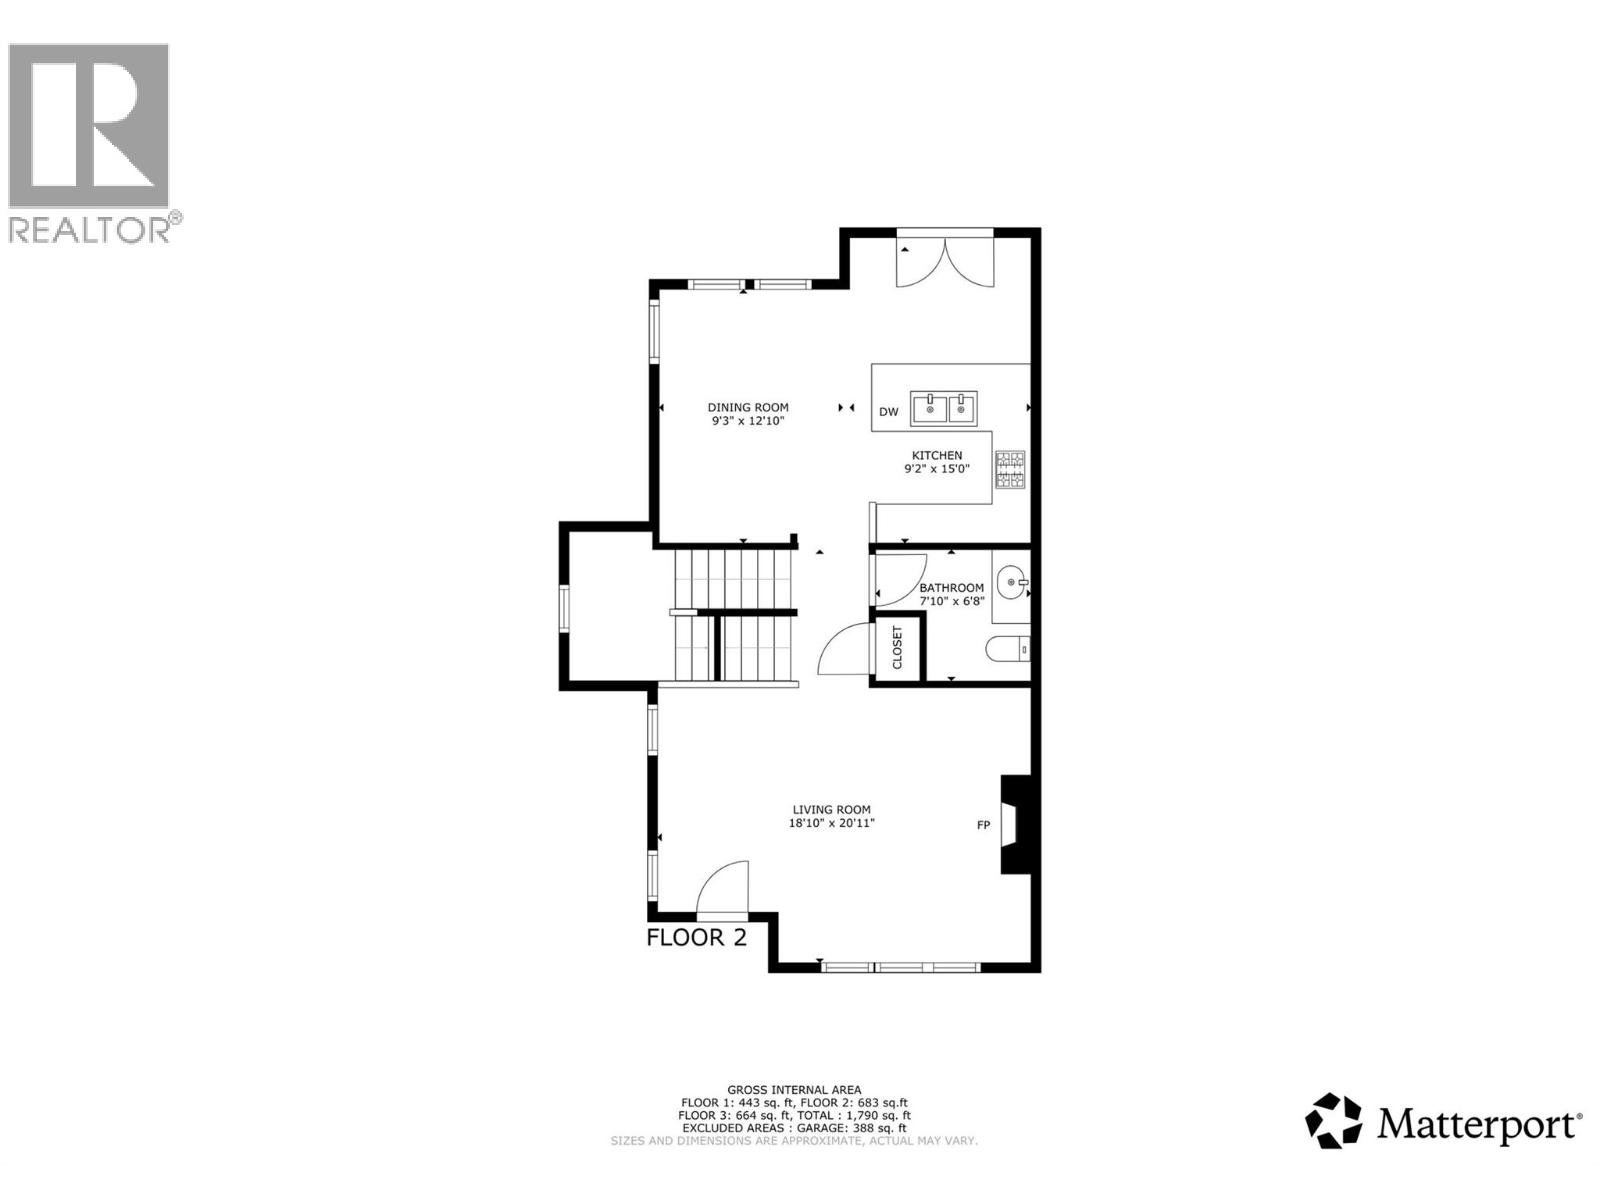
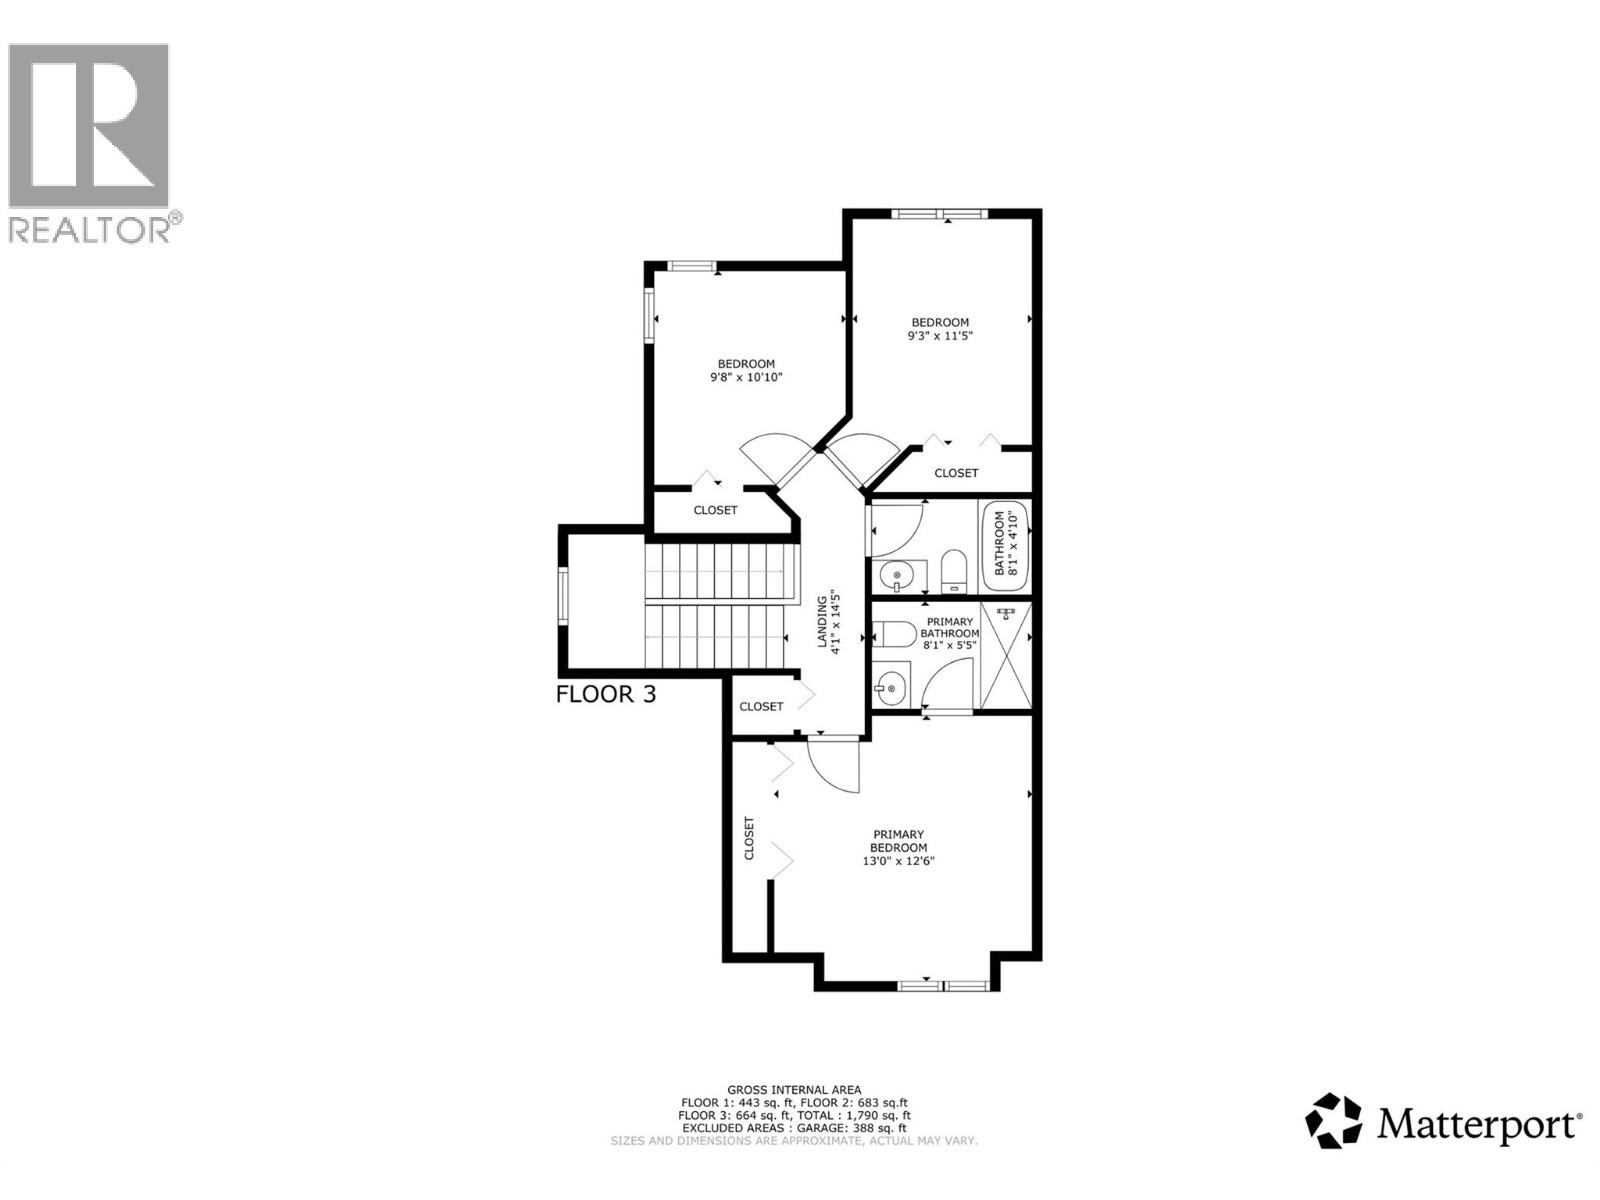

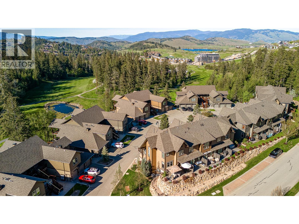
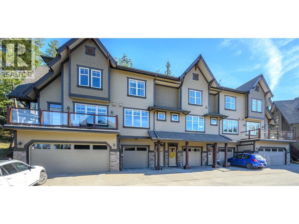
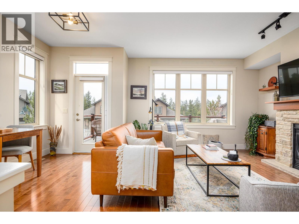
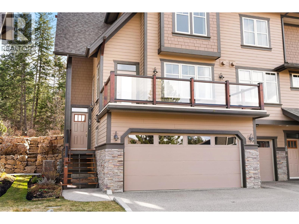
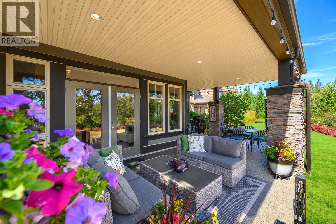
A Corner-Unit Masterpiece at Predator Ridge. #30 at 333 Longspoon Drive represents the gold standard of Predator Ridge townhomes. This isn't just about the 1,885 sq. ft. of designer space; it's about the invisible luxuries that redefine year-round comfort. Experience the ultimate in climate control with a brand-new, high-efficiency boiler (2024) providing on-demand hot water and indulgent in-floor heating throughout the basement, all four washrooms, and-rarely seen-the double garage. The three-level floor plan offers three bedrooms and four bathrooms, bathed in natural light thanks to its prime corner orientation. Practicality meets luxury at every turn: The laundry facilities are strategically placed near the bedrooms, while the heated double garage ensures your vehicles and golf cart are ready for any Okanagan season. With a versatile lower-level flex room, there is dedicated space for every guest, a home gym, or a private media retreat. Beyond the walls, your strata fee unlocks a lifestyle of privilege. Enjoy full access to the elite fitness centre and pool, alongside exclusive resident discounts at the resort's world-class restaurants and championship golf courses. Living here means more than just owning a home; it means being part of a meticulously managed community where your only job is to enjoy the perks. Exempt from BC's Speculation Tax, this is more than an investment-it's a commitment to your well-being. (id:374)
| MLS # | 10381496 |
|---|---|
| Listing Type | For Sale |
| Style | Condominium |
| Strata Fees | $673 |
| Status | Active |
| Year | 2010 |
| Days On Site | 198 |
| Listing Provided By | Real Broker B.C. Ltd | Chrysta Cleverley |
| Bed(s) | 3 |
|---|---|
| Bath(s) | 4 Total |
| SQ Feet | 1,885 |
| Garage | 4 |
| Basement | Y |
| Pool | Yes |
| Story(s) | 2 |
| Cooling | Central air conditioning |
|---|---|
| Heating | Forced air, In Floor Heating, See remarks |
| Appliances | Washer, Refrigerator, Range - Electric, Dishwasher, Dryer, Microwave |
| Fireplace Yes / No | Yes |
| Fireplace Features | Insert |
| Fireplaces Total | 1 |
| Security Features | Sprinkler System-Fire |
|---|---|
| Roof | Asphalt shingle, Unknown |
| Lot Features | Central island, One Balcony |
| Parking Features | Attached Garage, Heated Garage, Additional Parking |
|---|---|
| Parking Total | 4 |
| Sewer | Municipal sewage system |
|---|---|
| Water Source | Municipal water |
| Tax Annual Amount | 4025.8 |
|---|
| Province | BC |
|---|---|
| City | Vernon |
| Postal Code | V1H2L1 |
| Listing VS Median (in V1H2L1) | |
Price: $676,000 low | high Med: $678,000 sqft: 1,885 low | high Med: 1,603 $ / sqft: $359 low | high Med: $437 On site: 198 low | high Med: 199 | |
| Province | BC |
|---|---|
| City | Vernon |
| Postal Code | V1H2L1 |
| Listing VS Median (in V1H2L1) | |
Price: $676,000 low | high Med: $678,000 sqft: 1,885 low | high Med: 1,603 $ / sqft: $359 low | high Med: $437 On site: 198 low | high Med: 199 | |

©2021. Listing information is deemed reliable, but is not guaranteed.


