
Scott Morgan - Sutton
44 Baldwin Street
Brooklin, ON L1M1A2
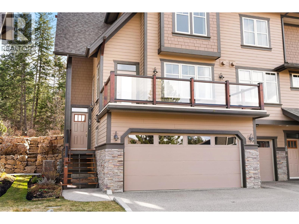
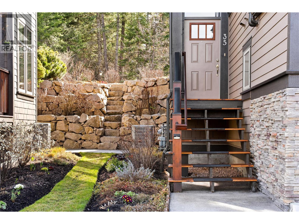
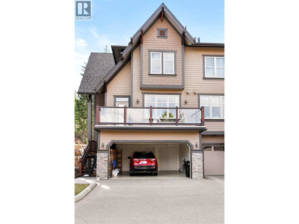
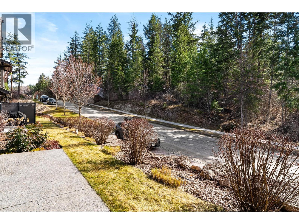
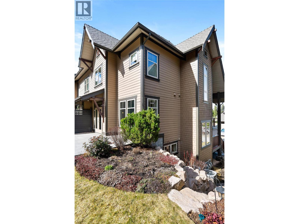
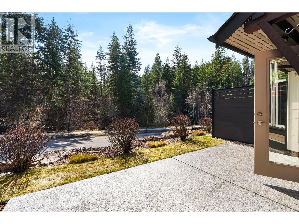
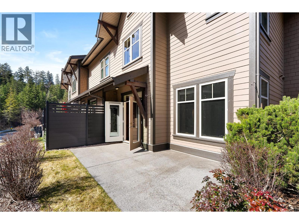
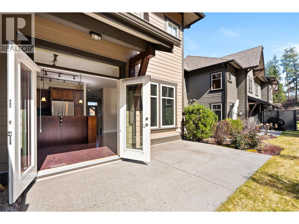
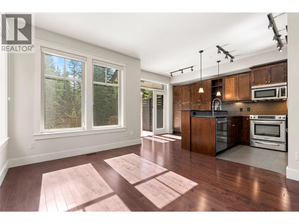
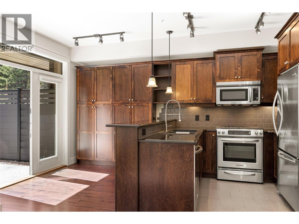
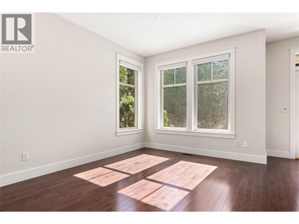
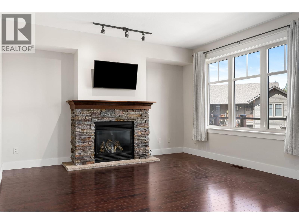
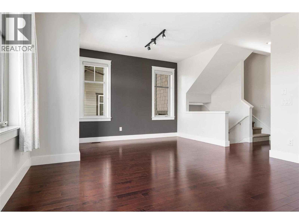
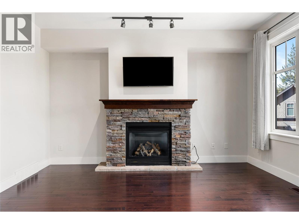
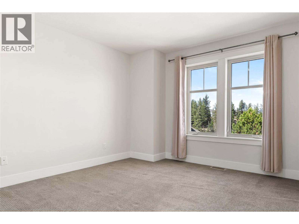
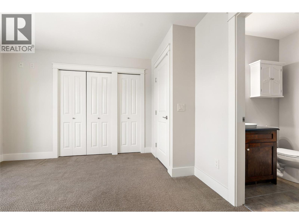
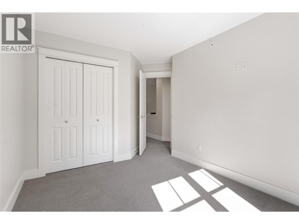
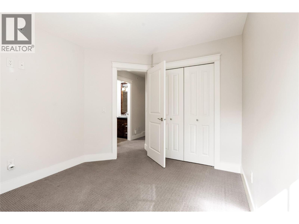
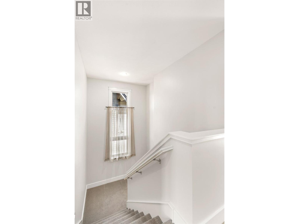
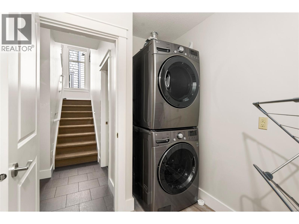
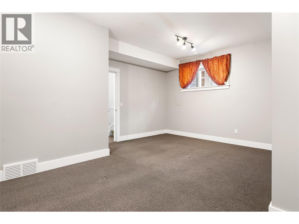
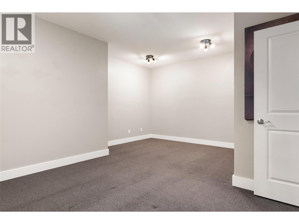
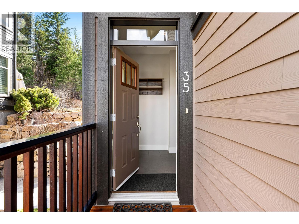
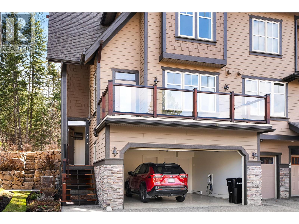
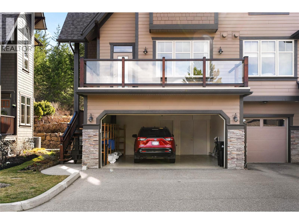
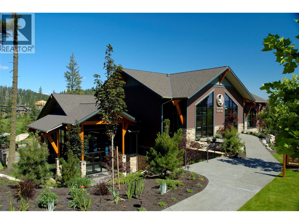
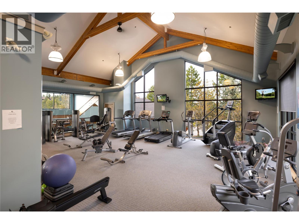
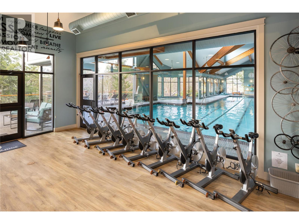
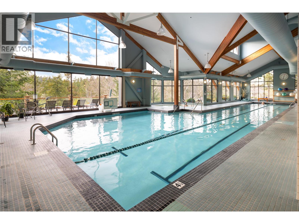
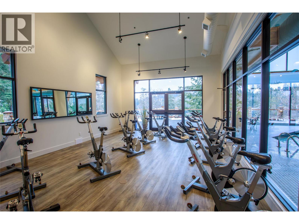
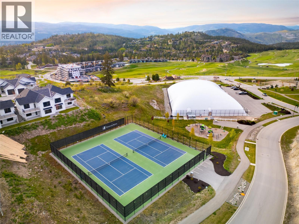
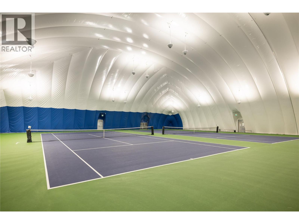
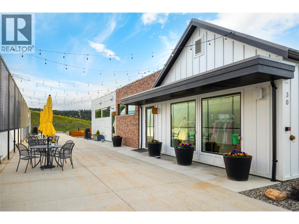
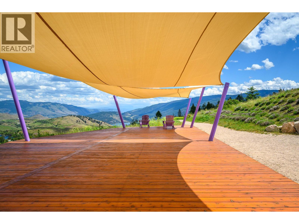
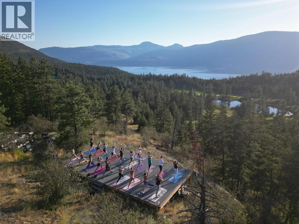

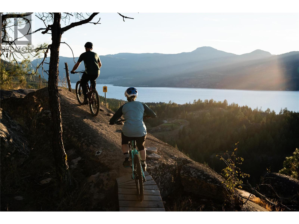

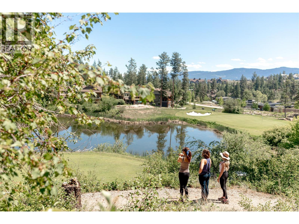
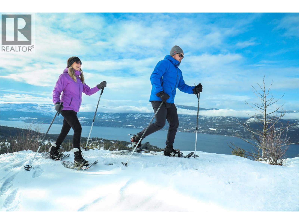
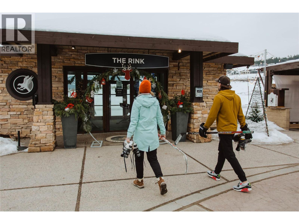
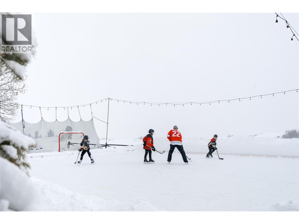
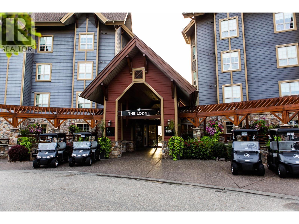
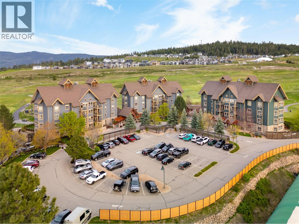
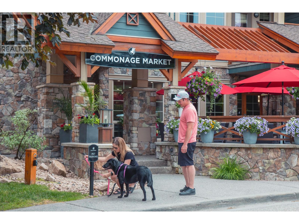
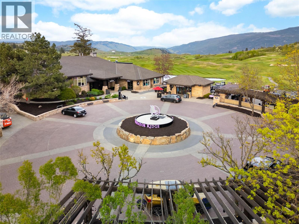
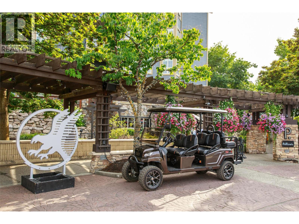
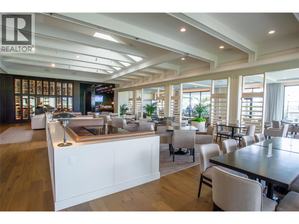
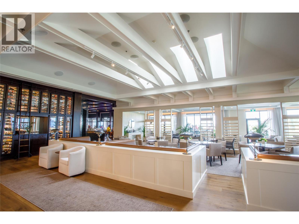
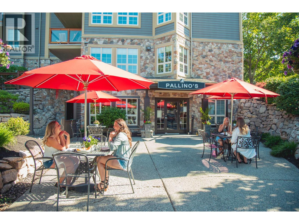
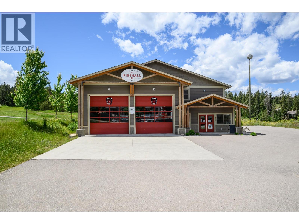

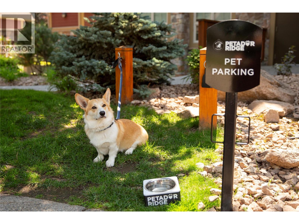
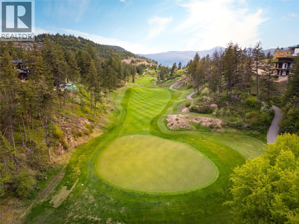
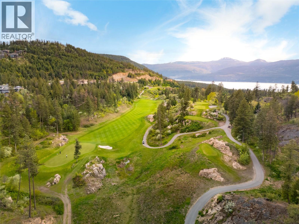
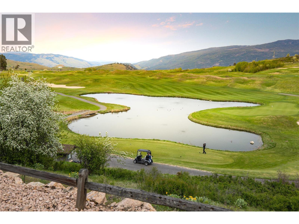
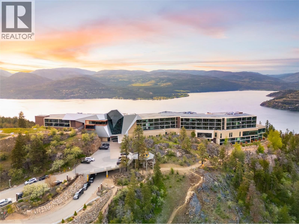
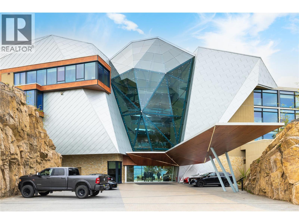

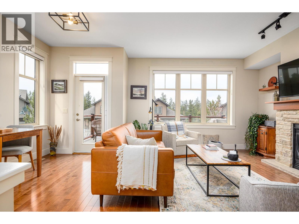
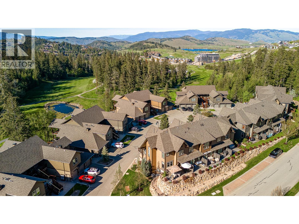
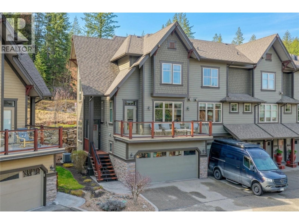
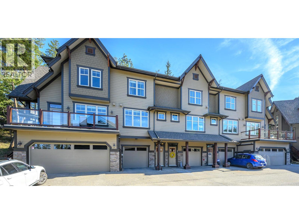
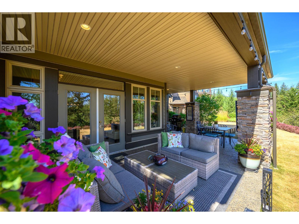
Experience the pinnacle of resort living in this meticulously maintained 3-bedroom townhome end unit in the heart of Predator Ridge Resort. Bathed in natural light, the main floor welcomes you with a stone-faced gas fireplace and a bright, south-facing chef's kitchen. Step out onto the expansive deck for an evening glass of wine, or enjoy the tranquil, professionally landscaped garden and south-facing aggregate patio. With a versatile lower-level flex room, a double-car garage with epoxy flooring, and walking trails just steps away, this residence perfectly balances sophisticated interior comfort with the great outdoors. Embrace the Predator Ridge year-round community, offering fabulous amenities and two of Canada's finest golf courses. Amenities include state of the art fitness centre, pool, hot tub and steam rooms, yoga studio, outdoor yoga platforms, biking, hiking, 5 tennis courts, and pickleball courts and much more! Osprey Green Townhomes (OGT) has 39 units and is made up of 7 buildings. With mostly full-time residents and very few rentals, it's a quiet and peaceful retreat where pride of ownership shines through in every home with only long-term rentals. The active strata board ensures the property is meticulously maintained. This is a pet-friendly community, allowing up to two dogs (or one dog and one cat). PREDATOR RIDGE IS EXEMPT FROM BC SPECULATION AND VACANCY TAX. (id:13843)
| MLS # | 10384913 |
|---|---|
| Listing Type | For Sale |
| Style | Condominium |
| Strata Fees | $673 |
| Status | Active |
| Year | 2010 |
| Days On Site | 178 |
| Listing Provided By | Sotheby's International Realty Canada | Darlene Grundy |
| Bed(s) | 3 |
|---|---|
| Bath(s) | 3 Total |
| SQ Feet | 1,885 |
| Garage | 2 |
| Story(s) | 2 |
| Property View | Mountain view, View (panoramic) |
| Cooling | Central air conditioning |
|---|---|
| Heating | Forced air, See remarks |
| Appliances | Washer, Refrigerator, Range - Gas, Dishwasher, Dryer, Microwave |
| Fireplace Yes / No | Yes |
| Fireplace Features | Insert |
| Fireplaces Total | 1 |
| Security Features | Sprinkler System-Fire, Smoke Detector Only |
|---|---|
| Roof | Asphalt shingle, Unknown |
| Lot Features | Private setting, Central island, Balcony |
| Parking Features | Attached Garage, Additional Parking |
|---|---|
| Parking Total | 2 |
| Sewer | Municipal sewage system |
|---|---|
| Water Source | Municipal water |
| Tax Annual Amount | 4025 |
|---|
| Province | BC |
|---|---|
| City | Vernon |
| Postal Code | V1H2L1 |
| Listing VS Median (in V1H2L1) | |
Price: $670,000 low | high Med: $678,000 sqft: 1,885 low | high Med: 1,603 $ / sqft: $355 low | high Med: $437 On site: 178 low | high Med: 194 | |
| Province | BC |
|---|---|
| City | Vernon |
| Postal Code | V1H2L1 |
| Listing VS Median (in V1H2L1) | |
Price: $670,000 low | high Med: $678,000 sqft: 1,885 low | high Med: 1,603 $ / sqft: $355 low | high Med: $437 On site: 178 low | high Med: 194 | |

©2021. Listing information is deemed reliable, but is not guaranteed.


