
Scott Morgan - Sutton
44 Baldwin Street
Brooklin, ON L1M1A2
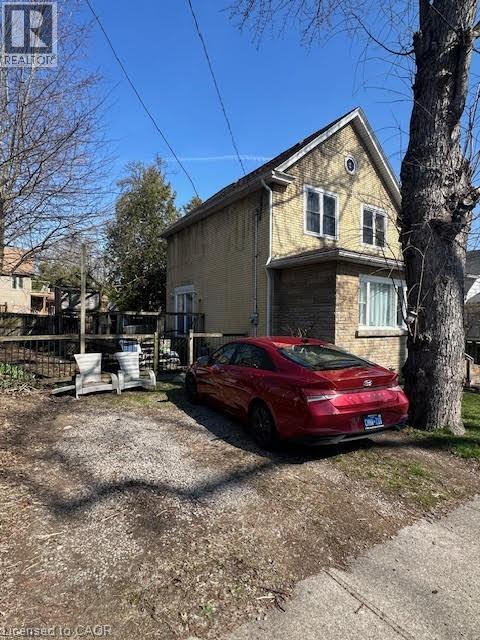
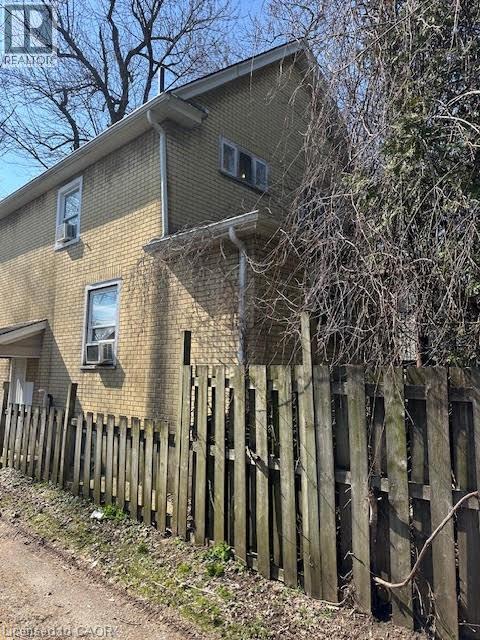
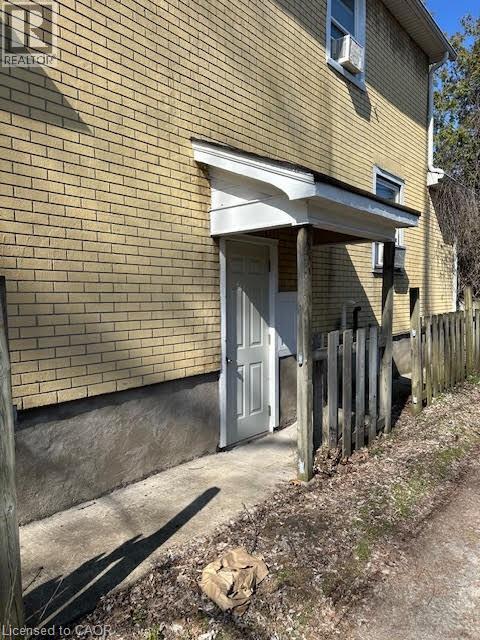
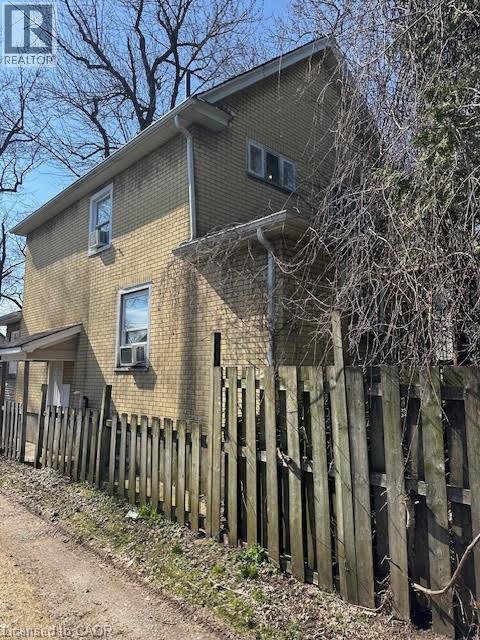
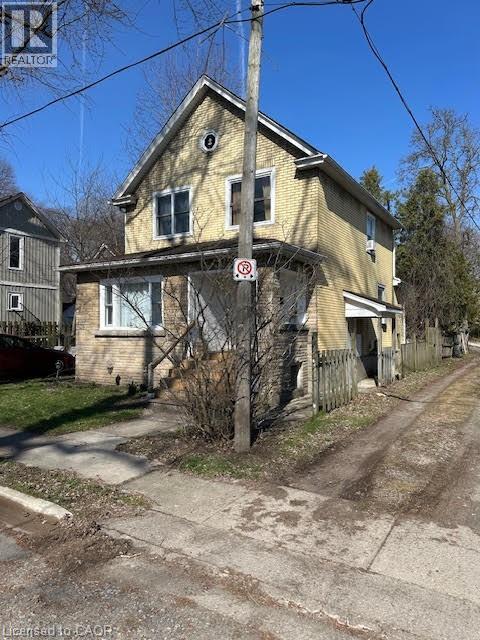
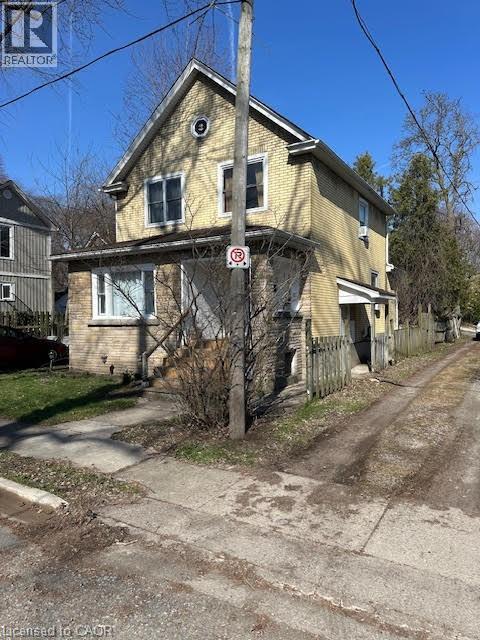
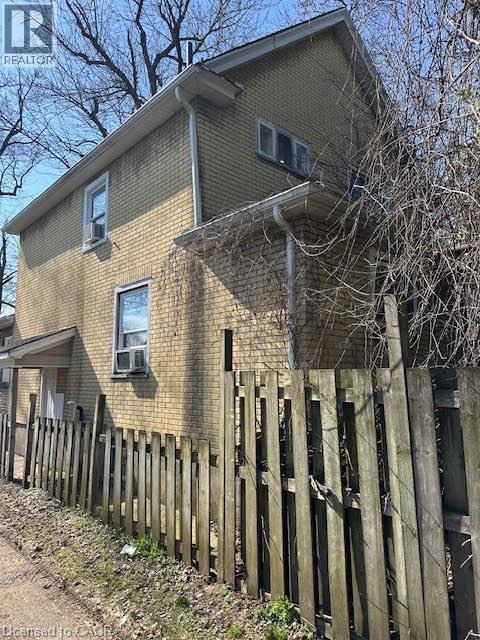
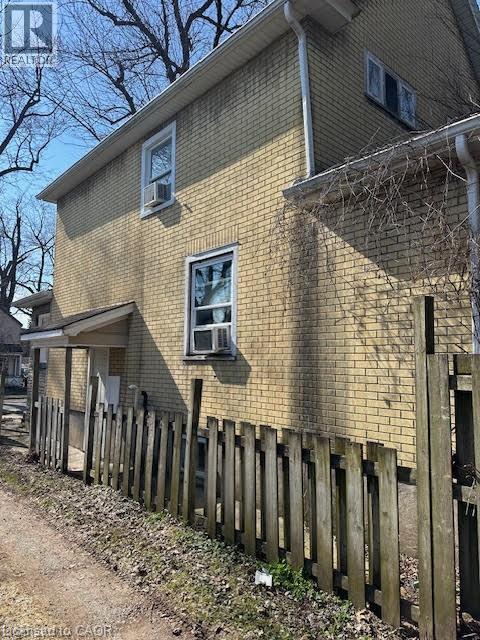

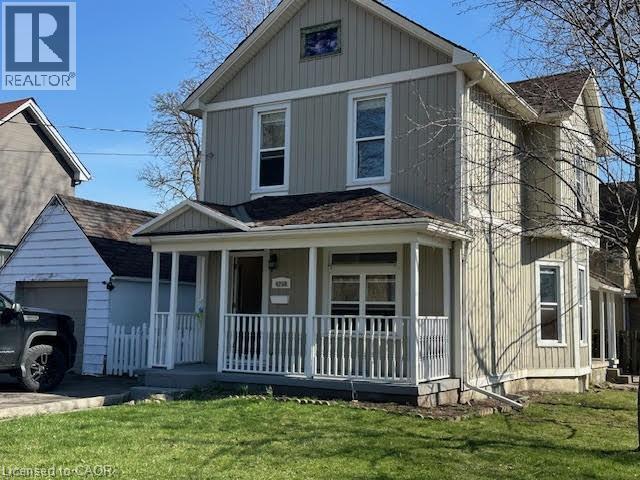
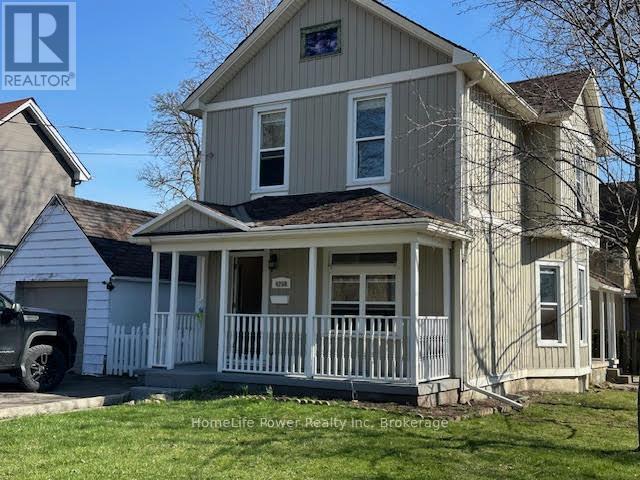
Prime Niagara Falls investment and redevelopment opportunity! Located just steps from the Niagara River and Great Wolf Lodge, this updated two storey home offers exceptional flexibility for investors and developers alike. Featuring approximately 1,455 sq. ft. of living space, 3 bedrooms, 2 bathrooms, a partially finished basement, and private driveway parking, the property is currently tenanted, providing immediate rental income for investors. Its desirable location near Niagara's tourism district, casinos, downtown core, Rainbow Bridge, public transit, and major transportation routes makes it an attractive long-term investment in a growing area. Beyond its current income potential, this property also presents a unique long term opportunity. The neighboring property at 4208 Terrace Avenue is available for purchase separately, creating the possibility of a larger land assembly for future redevelopment. Buyers looking to secure a strategic position in one of Niagara Falls' most dynamic growth areas will appreciate the added flexibility and future upside. Whether you're seeking a turnkey investment with an established tenant, a strategic land holding, or a site with future development possibilities, 4115 May Avenue offers exceptional value in a highly desirable location. Buyers are encouraged to conduct their own research regarding zoning, permitted uses, and future development opportunities. (id:13843)
| MLS # | 40843426 |
|---|---|
| Listing Type | For Sale |
| Style | House |
| Status | Active |
| Year | 1895 |
| Days On Site | 113 |
| Listing Provided By | HomeLife Power Realty Inc. | TUNDE ABIODUN |
| Bed(s) | 3 |
|---|---|
| Bath(s) | 2 Total |
| SQ Feet | 1,450 |
| Garage | 2 |
| Basement | Y |
| Story(s) | 2 |
| Zoning | R2 (RESIDENTIAL) |
| Cooling | Central air conditioning |
|---|---|
| Heating | Forced air, Natural gas |
| Appliances | Washer, Refrigerator, Water softener, Dishwasher, Stove, Dryer, Window Coverings, Microwave Built-in |
| Fireplace Yes / No | No |
| Security Features | Smoke Detectors |
|---|---|
| Foundation Details | Poured Concrete |
| Parking Features | Detached Garage |
|---|---|
| Parking Total | 2 |
| Sewer | Municipal sewage system |
|---|---|
| Water Source | Municipal water |
| Tax Annual Amount | 2240 |
|---|
| Province | ON |
|---|---|
| City | Niagara Falls |
| Postal Code | L2E3H6 |
| Community Name | 210 Downtown |
| Listing VS Median (in 210 Downtown) | |
Price: $469,900 low | high Med: $512,450 sqft: 1,450 low | high Med: 1,845 $ / sqft: $324 low | high Med: $278 On site: 113 low | high Med: 20.5 | |

©2021. Listing information is deemed reliable, but is not guaranteed.


